
6856 Butler AvenueLong Beach, CA 90805
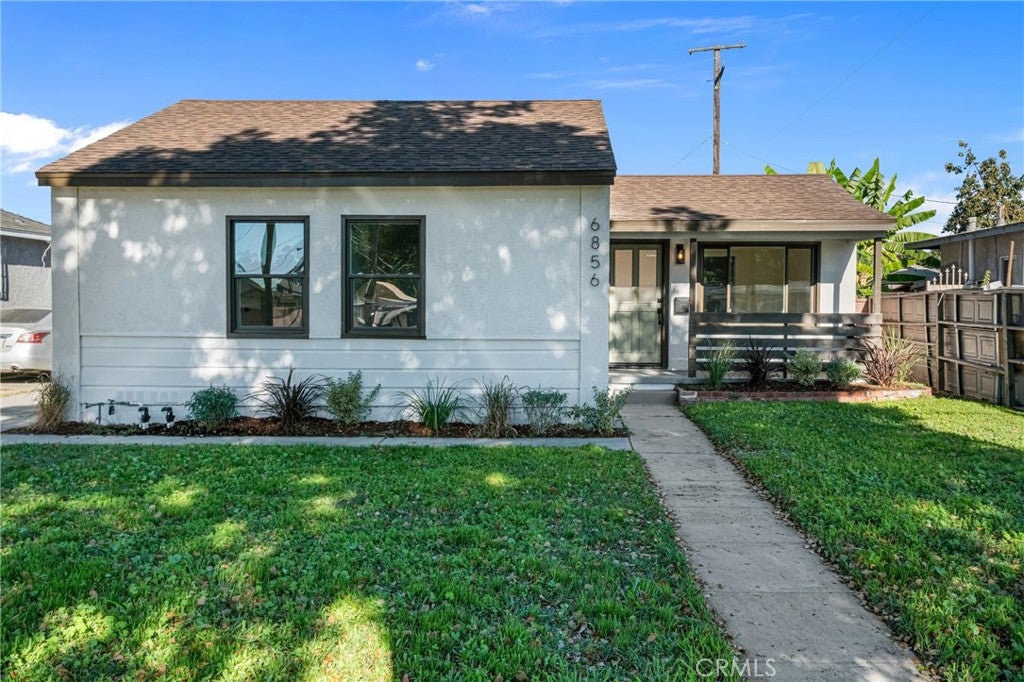
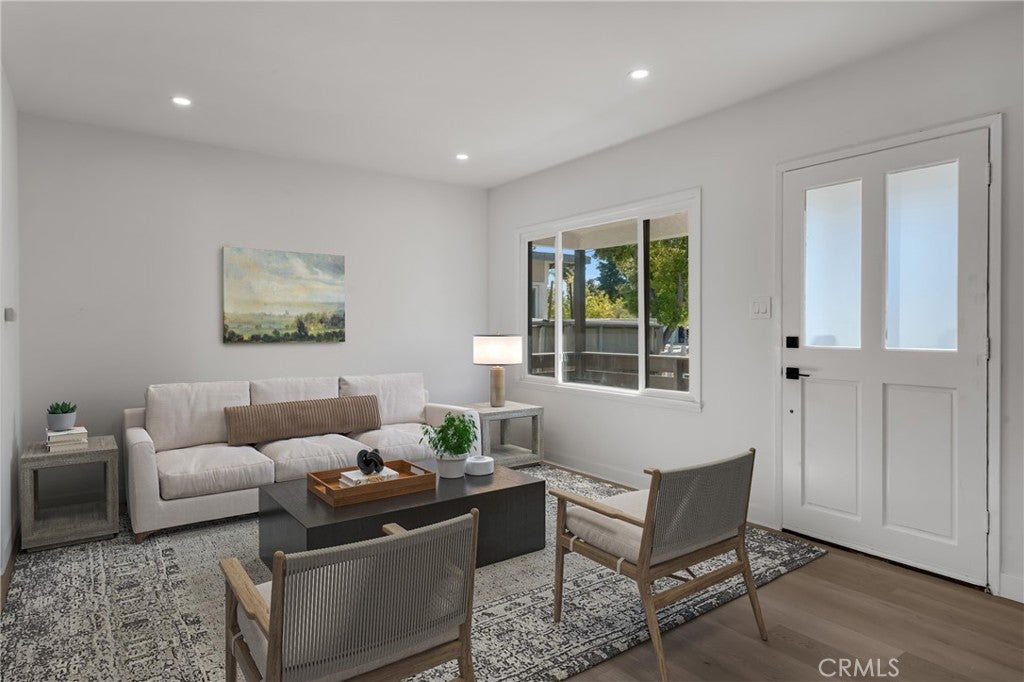
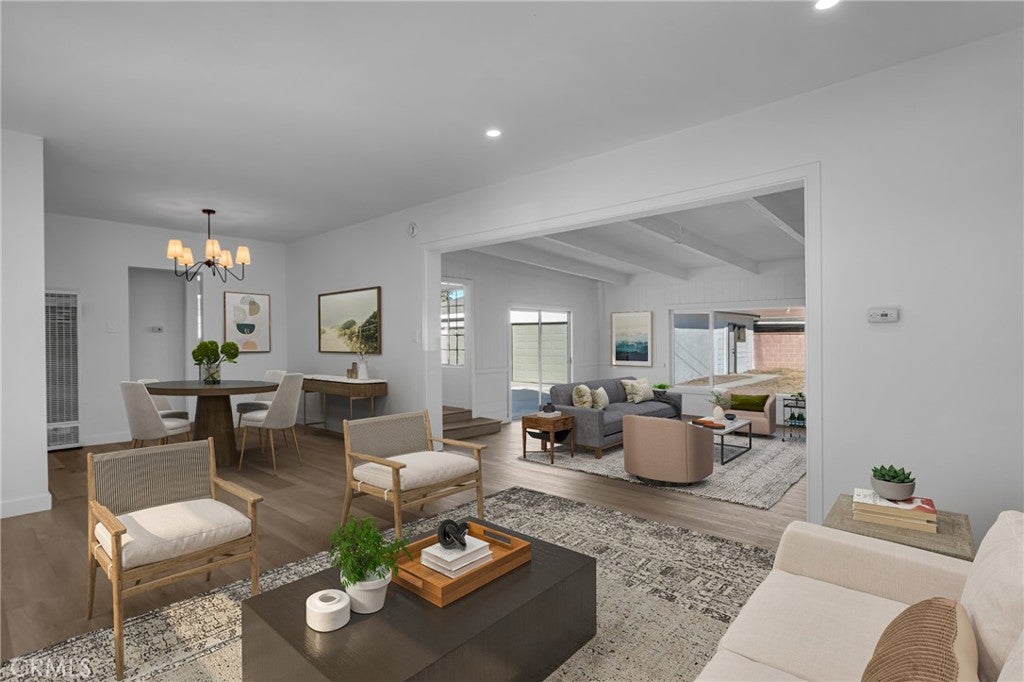
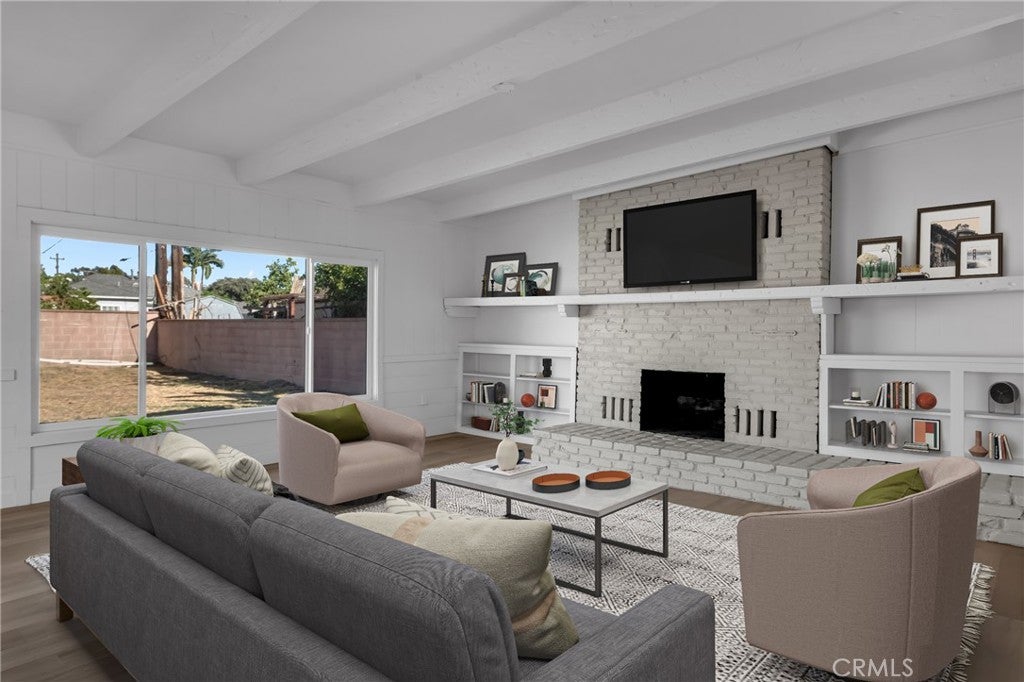
Welcome to 6856 Butler Avenue, a refreshed 2 bed/1 bath, in the beautiful city of Long Beach! As you pull up to the property you'll notice this home has excellent curb appeal with a welcoming front patio! The front yard is beautifully maintained, with lush green grass and a long walkway leading to the front porch. As you approach the entrance, you’ll see updated landscaping and fresh exterior paint that adds to the home’s curb appeal. Inside, the entry opens to a bright front living area with recessed lighting before leading into the spacious step-down family room. This step-down family room features white-beamed ceilings, a large brick fireplace framed by built-in shelving, and sliding glass doors that open to the backyard. A generous window looking out to the backyard further brightens the room, creating an airy, open feel. To the left of the entry area, your dining space flows conveniently with the kitchen. Down the hallway you have two well-sized bedrooms, each with updated flooring and fresh interior paint along with ceiling fans. The full bathroom has been reimagined with new lighting and new vanity area, creating a modern look. The backyard offers plenty of versatility with open lawn space, additional paved areas, and a 2-car detached garage. The backyard is huge and offers plenty of options to spur your creative thinking! The garage features a large utility room, perfect for additional storage or maybe even a man cave/game room! Considering the living square footage and lot size, this home is definitely a must see! Schedule your personal showing appointment today!
| 11 months ago | Listing updated with changes from the MLS® |

This information is for your personal, non-commercial use and may not be used for any purpose other than to identify prospective properties you may be interested in purchasing. The display of MLS data is usually deemed reliable but is NOT guaranteed accurate by the MLS. Buyers are responsible for verifying the accuracy of all information and should investigate the data themselves or retain appropriate professionals. Information from sources other than the Listing Agent may have been included in the MLS data. Unless otherwise specified in writing, the Broker/Agent has not and will not verify any information obtained from other sources. The Broker/Agent providing the information contained herein may or may not have been the Listing and/or Selling Agent.
Did you know? You can invite friends and family to your search. They can join your search, rate and discuss listings with you.