Save
Ask
Tour
Hide
Share
$925,000
New Listing

3805 Lomina Avenue
Long Beach, CA 90808

For Sale|Single Family Residence|Active
3
Beds
2
Total Baths
2
Full Baths
1,399
SqFt
$661
/SqFt
1942
Built
Subdivision:
Lakewood City/Long Beach (LCB)
County:
Los Angeles
Listed by Josef Szigeti of Douglas Elliman Of California [email protected]

Due to the health concerns created by Coronavirus we are offering personal 1-1 online video walkthough tours where possible.
Call Now: 562-999-2529
Is this the listing for you? We can help make it yours.
562-999-2529
Upcoming Open Houses
Due to COVID-19, we recommend you verify Open Houses before attending.
Sat, Nov 7, 12:00 PM - 3:00 PM
3805 Lomina Avenue3805 Lomina Avenue3805 Lomina Avenue3805 Lomina Avenue
Save
Ask
Tour
Hide
Share

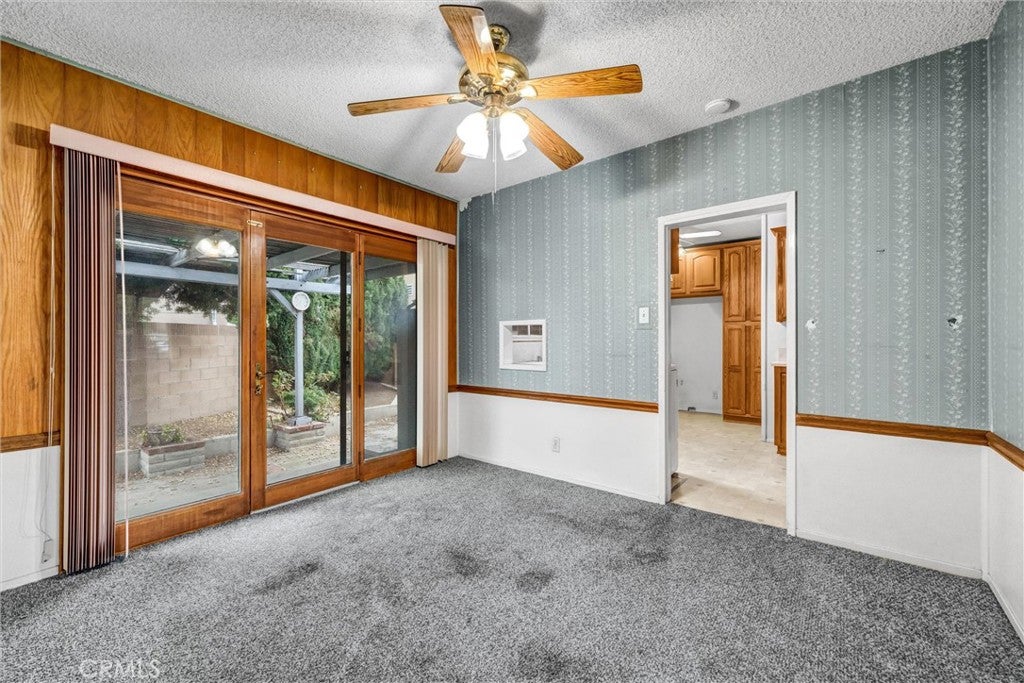
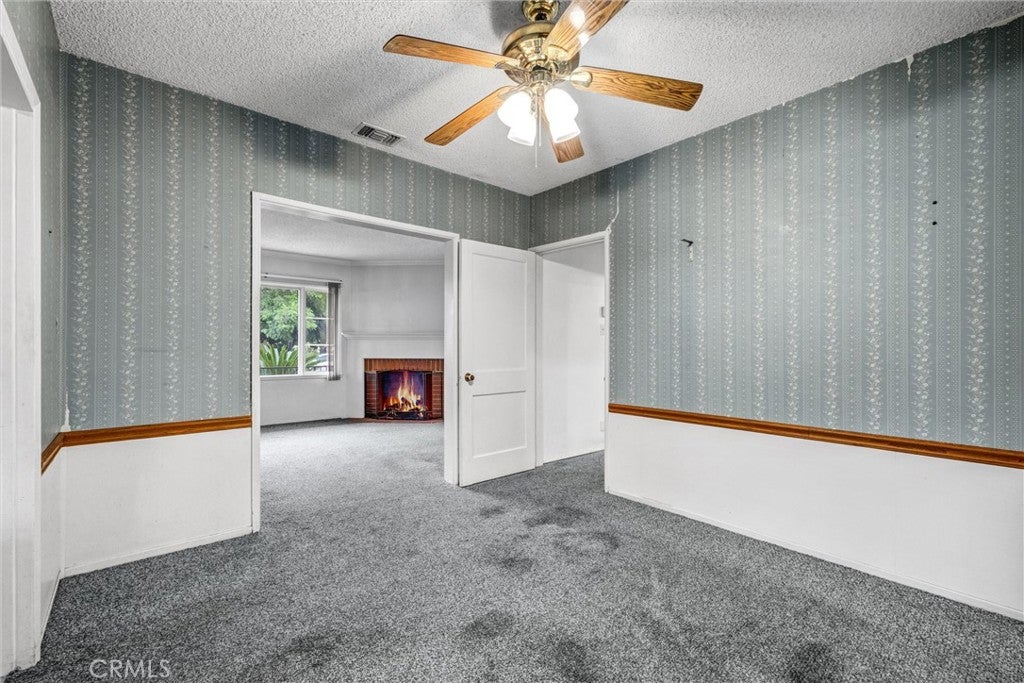
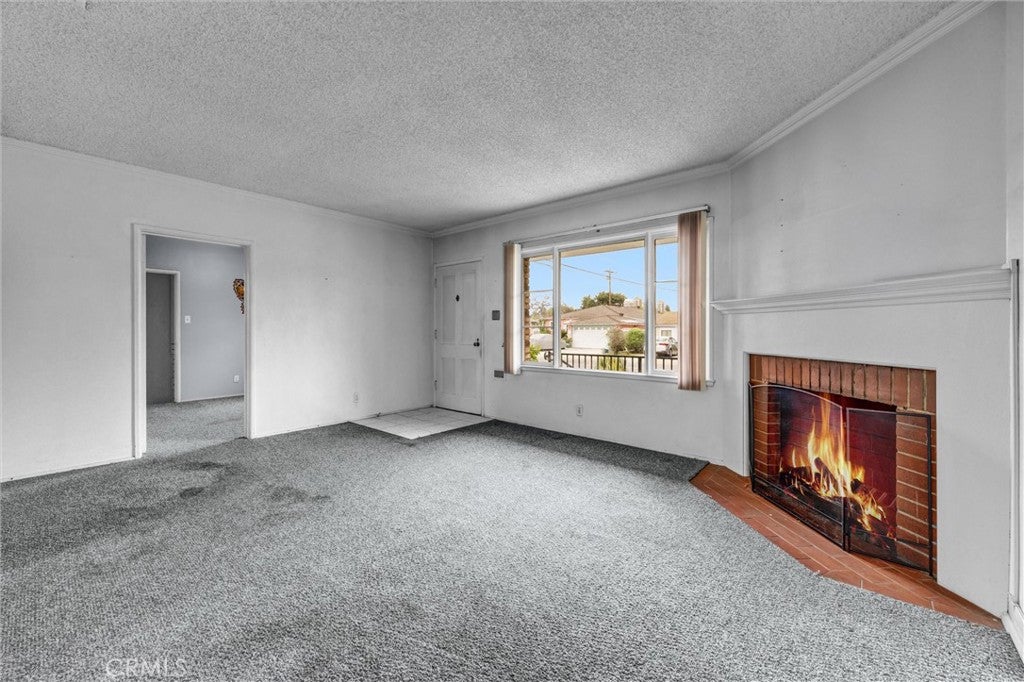
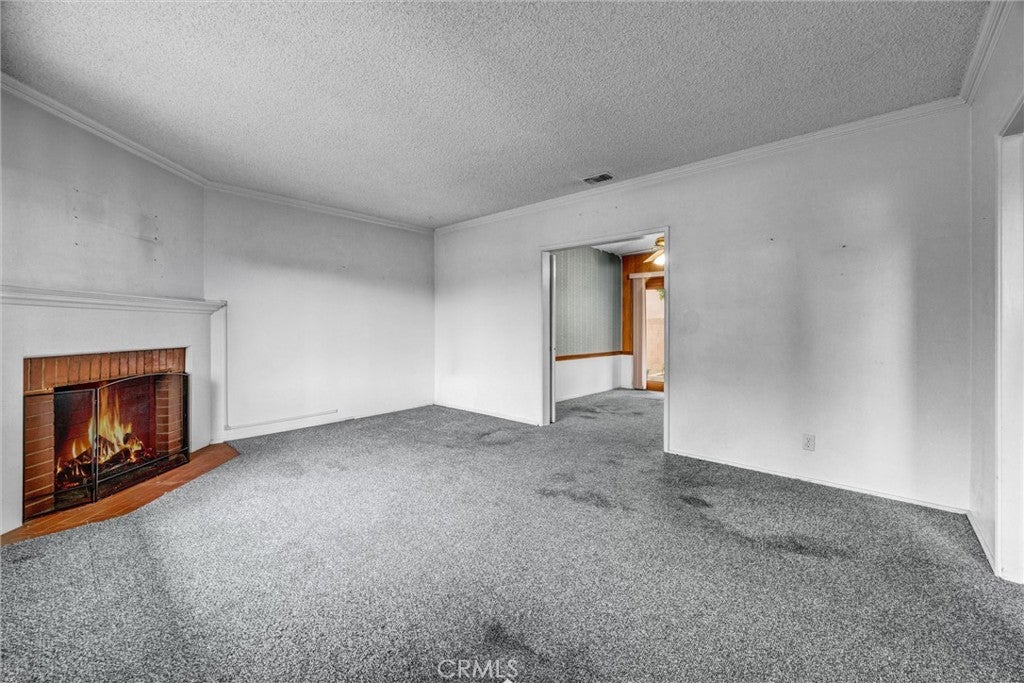
Welcome to an exceptional opportunity in one of East Long Beach’s established residential neighborhoods. This 3-bedroom, 2-bath single-story home offers approximately 1,399 square feet of living space and is ready for its next owner to reimagine, renovate, and make it their own. The home features a spacious living room anchored by a classic fireplace, generous bedrooms, abundant natural light, and additional rear living space highlighted by exposed wood-beam ceilings and a second fireplace. While the property is in need of renovation, its traditional floor plan, character, and solid footprint create an exciting canvas for an owner-occupant looking to design a home around their own style or an investor searching for their next transformation. Outside, the property offers valuable gated RV parking, an attached garage, and a custom-built shed/workshop—providing excellent flexibility for storage, hobbies, projects, or additional workspace. Conveniently located near parks and recreation, golf, shopping and dining, Long Beach City College, and the Long Beach Towne Center, the home combines neighborhood appeal with everyday accessibility. Bring your vision and unlock the potential of a property with the location, space, and versatility to become something truly special.

Save
Ask
Tour
Hide
Share
Listing Snapshot
Price 
$925,000
Days On Site 
0 Days
Bedrooms 
3
Inside Area (SqFt) 
1,399 sqft
Total Baths 
2
Full Baths 
2
Partial Baths 
N/A
Lot Size 
0.1464 Acres
Year Built 
1942
MLS Number 
NP26236868
Status 
Active
Property Tax 
N/A
HOA/Condo/Coop Fees 
N/A
Sq Ft Source 
Assessor
Friends & Family
Recent Activity
17 hours agoListing first seen on site
17 hours agoListing updated with changes from the MLS
General Features
Acres 
0.1464
Attached Garage 
Yes
Direction Faces 
West
Foundation 
Slab
Garage 
Yes
Garage Spaces 
2
Land Lease 
No
Levels 
One
Number Of Stories 
1
Parking 
AttachedConcreteDirect AccessDrivewayGarage Faces FrontGarageGarage Door OpenerRV GatedRV Access/Parking
Parking Spaces 
4
Property Condition 
Fixer
Property Sub Type 
Single Family Residence
Security 
Smoke Detector(s)
Sewer 
Public Sewer
Special Circumstances 
Standard
Style 
Craftsman
Utilities 
Cable AvailableElectricity ConnectedNatural Gas ConnectedPhone AvailableSewer ConnectedWater Connected
Water Source 
Public
Interior Features
Appliances 
DishwasherGas CooktopDisposalGas OvenGas RangeGas Water HeaterMicrowaveVented Exhaust FanWater Heater
Cooling 
Central Air
Fireplace 
Yes
Fireplace Features 
GasGas StarterLiving Room
Flooring 
Carpet
Furnished 
Unfurnished
Heating 
Central
Interior 
Beamed CeilingsCeiling Fan(s)Laminate Counters
Laundry Features 
Washer HookupGas Dryer HookupIn Garage
Main Level Bedrooms 
3
Window Features 
BlindsDouble Pane WindowsScreens
Bathroom 
Bedroom 
Bonus Room 
Den 
Dining Room 
Family Room 
Kitchen 
Features - Laminate Counters
Living Room 
Save
Ask
Tour
Hide
Share
Exterior Features
Construction Details 
Blown-In InsulationBrickFrameConcreteStucco
Fencing 
MasonryPrivacySecurity
Lot Features 
Back YardCorner LotFront YardLandscapedLevel
Other Structures 
Shed(s)
Patio And Porch 
Rear PorchCoveredFront PorchPatioPorch
Pool Features 
None
Road Frontage 
City Street
Roof 
AsphaltShingle
Spa Features 
None
View 
City LightsNeighborhood
Waterview 
City LightsNeighborhood
Windows/Doors 
BlindsDouble Pane WindowsScreens
Community Features
Community Features 
CurbsStreet LightsSuburbanPark
MLS Area 
28 - Lakewood City
School District 
Long Beach Unified
Financing Terms Available 
CashConventionalFHAVA Loan
Building Access 
Front door
Roads 
Paved
Schools
School District
Long Beach Unified
Elementary School
Patrick Henry
Middle School
Marshall
High School
Millikan


This information is for your personal, non-commercial use and may not be used for any purpose other than to identify prospective properties you may be interested in purchasing. The display of MLS data is usually deemed reliable but is NOT guaranteed accurate by the MLS. Buyers are responsible for verifying the accuracy of all information and should investigate the data themselves or retain appropriate professionals. Information from sources other than the Listing Agent may have been included in the MLS data. Unless otherwise specified in writing, the Broker/Agent has not and will not verify any information obtained from other sources. The Broker/Agent providing the information contained herein may or may not have been the Listing and/or Selling Agent.

Neighborhood & Commute
Source: Walkscore
Save
Ask
Tour
Hide
Share