Save
Ask
Tour
Hide
Share
$735,000
New Listing

1477 Lemon Avenue
Long Beach, CA 92648

For Sale|Single Family Residence|Active
3
Beds
2
Total Baths
1
Full Bath
1
Partial Bath
1,100
SqFt
$668
/SqFt
1937
Built
Subdivision:
0
County:
Los Angeles
Listed by Marc Coppock of First Team Real Estate [email protected]

Due to the health concerns created by Coronavirus we are offering personal 1-1 online video walkthough tours where possible.

Call Now: 562-999-2529
Is this the listing for you? We can help make it yours.
562-999-2529
Upcoming Open Houses
Due to COVID-19, we recommend you verify Open Houses before attending.
Sat, May 30, 1:00 PM - 4:00 PM
Sun, May 31, 1:00 PM - 4:00 PM
1477 Lemon Avenue1477 Lemon Avenue1477 Lemon Avenue1477 Lemon Avenue
Save
Ask
Tour
Hide
Share

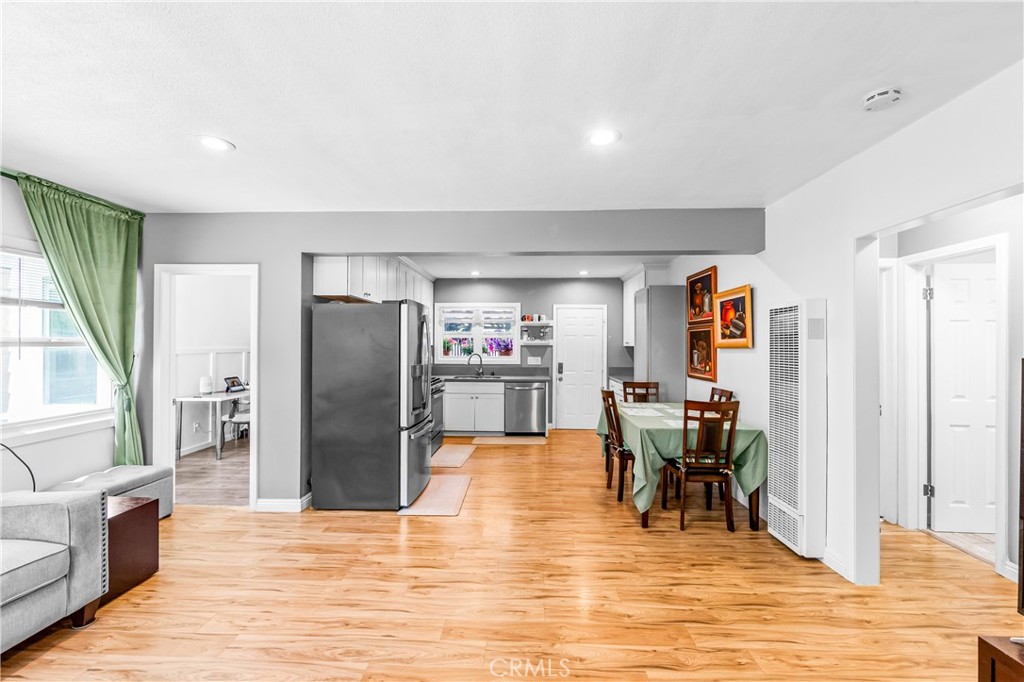
Built in 1937, this beautifully maintained Traditional Ranch-style home blends classic Long Beach charm with thoughtful modern updates. Crisp white lap siding, mature landscaping, and a designer-inspired front yard create standout curb appeal from the moment you arrive. Inside, warm hardwood floors flow throughout a bright and open living space. The updated kitchen features white shaker cabinetry, quartz countertops, stainless steel appliances, and opens seamlessly to the main living area — ideal for everyday living and entertaining. The home offers 3 bedrooms, 2 updated bathrooms with modern finishes, and mini-split AC systems for year-round comfort. The spacious backyard features a covered pergola patio, terracotta pavers, detached two-car garage, and additional bonus studio space offering flexibility for a variety of uses. Conveniently located in Long Beach’s Poly High neighborhood near shopping, dining, parks, Long Beach Polytechnic High School, and with easy access to the 405, 710, Downtown Long Beach, and Long Beach Airport.

Save
Ask
Tour
Hide
Share
Listing Snapshot
Price 
$735,000
Days On Site 
0 Days
Bedrooms 
3
Inside Area (SqFt) 
1,100 sqft
Total Baths 
2
Full Baths 
1
Partial Baths 
1
Lot Size 
0.1318 Acres
Year Built 
1937
MLS® Number 
OC26104412
Status 
Active
Property Tax 
N/A
HOA/Condo/Coop Fees 
N/A
Sq Ft Source 
Owner
Friends & Family
Recent Activity
12 hours agoListing first seen on site
12 hours agoListing updated with changes from the MLS®
General Features
Acres 
0.1318
Foundation 
Raised
Garage 
Yes
Garage Spaces 
2
Land Lease 
No
Levels 
One
Number Of Stories 
1
Parking 
ConcreteDrivewayGarageOn SitePrivate
Parking Spaces 
5
Property Sub Type 
Single Family Residence
Security 
Carbon Monoxide Detector(s)Smoke Detector(s)Security Lights
Sewer 
Public Sewer
Special Circumstances 
Standard
Style 
RanchTraditional
Utilities 
Cable AvailableCable ConnectedElectricity AvailableElectricity ConnectedNatural Gas AvailableNatural Gas ConnectedPhone AvailablePhone ConnectedSewer AvailableSewer ConnectedWater AvailableWater Connected
Water Source 
Public
Zoning 
LBR1N
Interior Features
Appliances 
DishwasherDisposalGas OvenGas RangeMicrowave
Cooling 
Wall/Window Unit(s)
Fireplace Features 
None
Flooring 
Vinyl
Heating 
Interior 
Eat-in KitchenOpen FloorplanRecessed Lighting
Laundry Features 
Washer HookupElectric Dryer HookupGas Dryer HookupIn Garage
Main Level Bedrooms 
3
Window Features 
Window CoveringsBlindsDouble Pane WindowsDrapesScreens
Bathroom 
Family Room 
Kitchen 
Master Bathroom 
Master Bedroom 
Save
Ask
Tour
Hide
Share
Exterior Features
Construction Details 
StuccoWood Siding
Exterior 
Garden
Fencing 
Block
Lot Features 
Back YardFront YardGardenLevelRectangular Lot
Patio And Porch 
Patio
Pool Features 
None
Road Frontage 
AlleyCity Street
Roof 
Shingle
Spa Features 
None
View 
City Lights
Waterview 
City Lights
Windows/Doors 
Window CoveringsBlindsDouble Pane WindowsDrapesScreens
Community Features
Accessibility Features 
Safe Emergency Egress from HomeAccessible Doors
Building Access 
1
Community Features 
Street LightsSidewalks
Financing Terms Available 
CashConventionalSubmit
MLS Area 
9 - Poly High
Roads 
Alley PavedPaved
School District 
Long Beach Unified
Schools
School District
Long Beach Unified
Elementary School
Whittier
Middle School
Franklin
High School
Polytechnic


This information is for your personal, non-commercial use and may not be used for any purpose other than to identify prospective properties you may be interested in purchasing. The display of MLS data is usually deemed reliable but is NOT guaranteed accurate by the MLS. Buyers are responsible for verifying the accuracy of all information and should investigate the data themselves or retain appropriate professionals. Information from sources other than the Listing Agent may have been included in the MLS data. Unless otherwise specified in writing, the Broker/Agent has not and will not verify any information obtained from other sources. The Broker/Agent providing the information contained herein may or may not have been the Listing and/or Selling Agent.

Neighborhood & Commute
Source: Walkscore
Save
Ask
Tour
Hide
Share