Save
Ask
Tour
Hide
Share
$1,199,000
New Listing

6541 E Walkerton
Long Beach, CA 90808

For Sale|Single Family Residence|Active
3
Beds
2
Total Baths
1
Full Bath
1
Partial Bath
1,242
SqFt
$965
/SqFt
1953
Built
Subdivision:
Carson Park/Long Beach (CLB)
County:
Los Angeles
Listed by Allison Haney of First Team Real Estate [email protected]

Due to the health concerns created by Coronavirus we are offering personal 1-1 online video walkthough tours where possible.
Call Now: 562-999-2529
Is this the listing for you? We can help make it yours.
562-999-2529
Upcoming Open Houses
Due to COVID-19, we recommend you verify Open Houses before attending.
Sat, May 30, 1:00 PM - 4:00 PM
Sun, May 31, 1:00 PM - 4:00 PM
6541 E Walkerton6541 E Walkerton6541 E Walkerton6541 E Walkerton
Save
Ask
Tour
Hide
Share

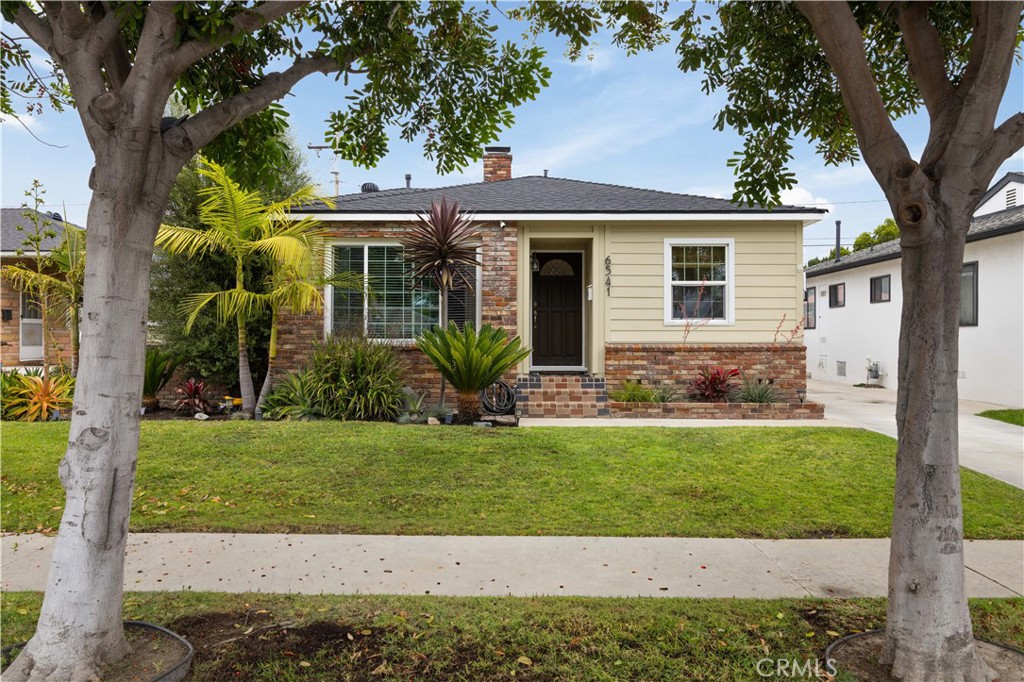
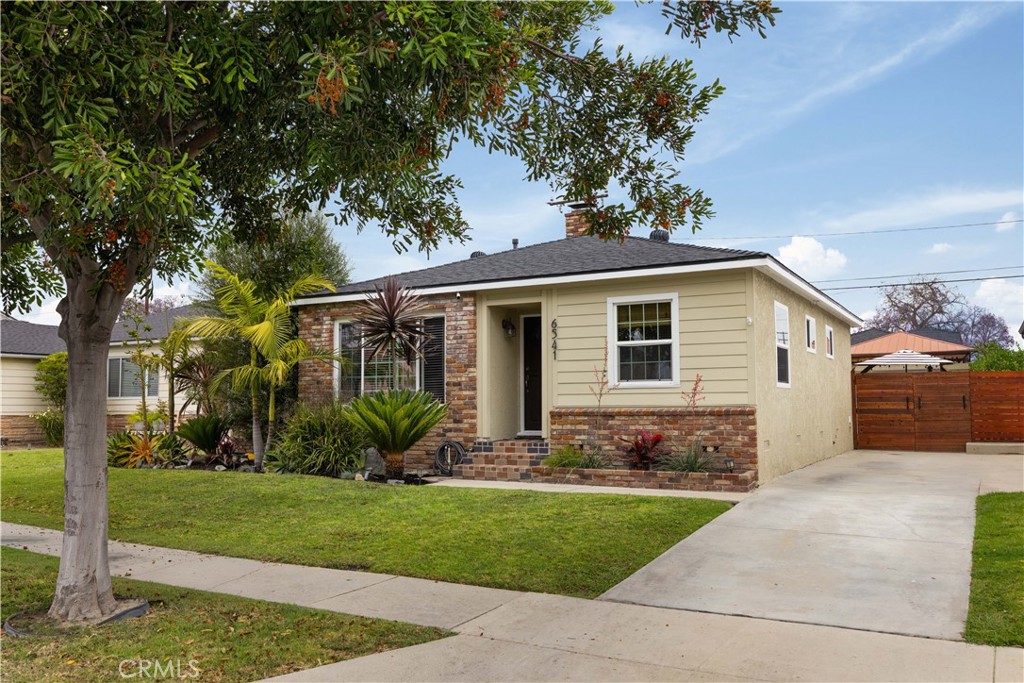
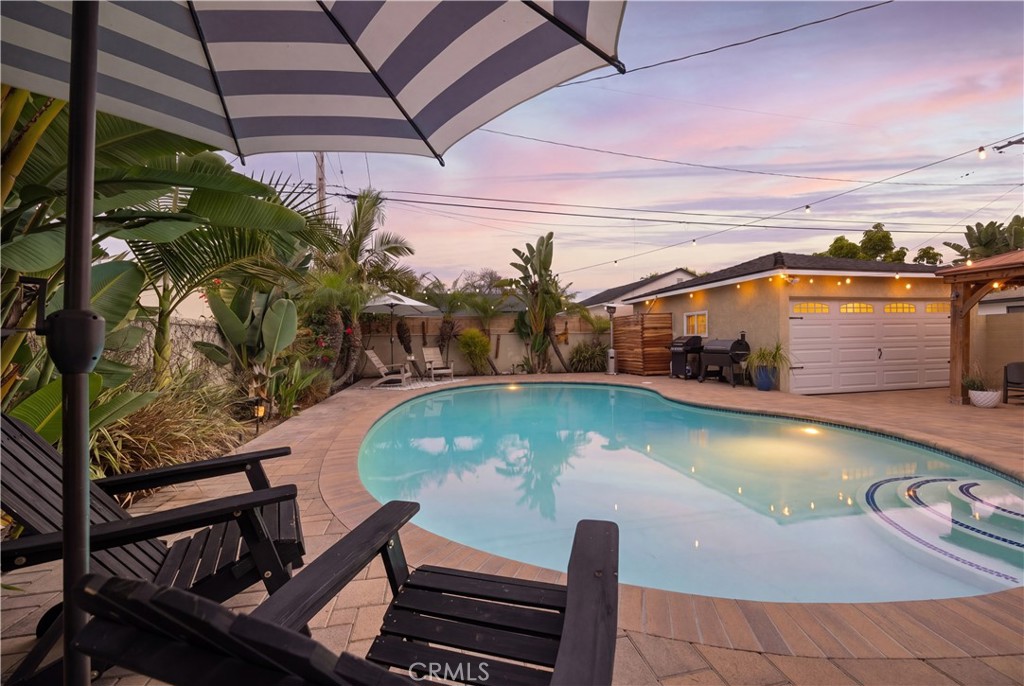
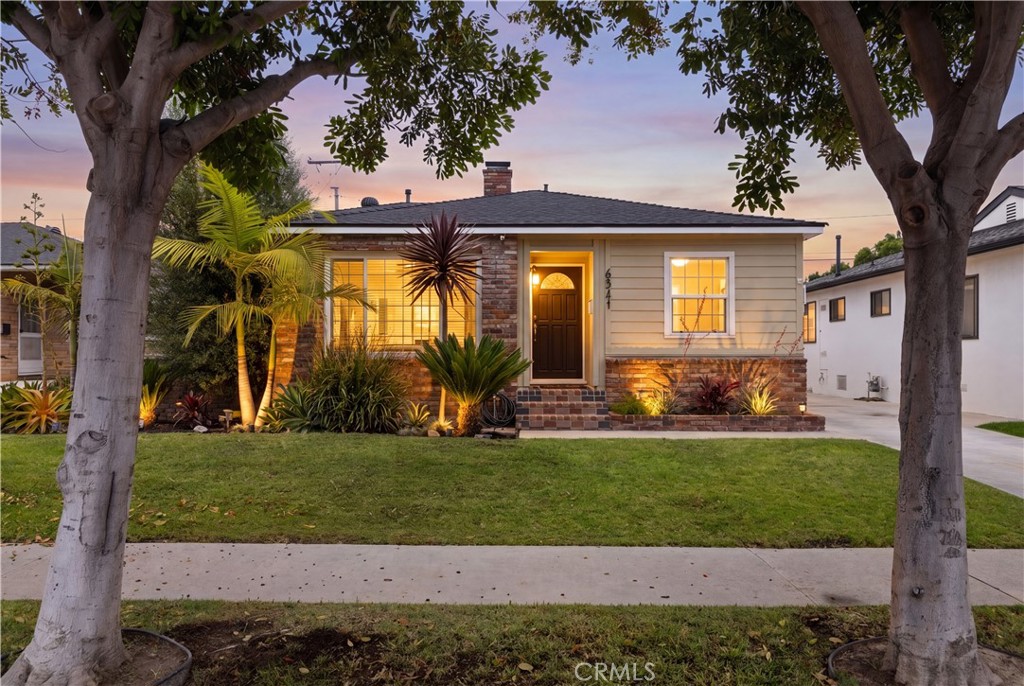
Beautifully remodeled 3-bedroom, 2-bath pool home featuring an open floor plan and exceptional upgrades throughout! This move-in ready home offers a detached 2-car garage, central heat and air, luxury vinyl plank flooring, upgraded baseboards and door casings. Spacious primary suite includes a cozy fireplace and new French doors leading to the backyard retreat. Remodeled galley-style chef’s kitchen features white cabinetry, quartz countertops, stainless steel appliances, and opens to a bright dining area—ideal for entertaining. Enjoy the saltwater pool with Orco stone decking and child safety fencing, plus custom hardscape and sprinklers. Additional improvements include dual-pane windows, full copper plumbing, upgraded garage door, and new water heater. Prime location near Heartwell Park and Heartwell Golf Course. Pride of ownership shines throughout—this is a must-see home!

Save
Ask
Tour
Hide
Share
Listing Snapshot
Price 
$1,199,000
Days On Site 
0 Days
Bedrooms 
3
Inside Area (SqFt) 
1,242 sqft
Total Baths 
2
Full Baths 
1
Partial Baths 
1
Lot Size 
0.1182 Acres
Year Built 
1953
MLS® Number 
OC26116606
Status 
Active
Property Tax 
N/A
HOA/Condo/Coop Fees 
N/A
Sq Ft Source 
Assessor
Friends & Family
Recent Activity
11 hours agoListing first seen on site
11 hours agoListing updated with changes from the MLS®
General Features
Acres 
0.1182
Foundation 
Raised
Garage 
Yes
Garage Spaces 
2
Land Lease 
No
Levels 
One
Number Of Stories 
1
Parking 
DrivewayGarage
Parking Spaces 
5
Property Condition 
Updated/Remodeled
Property Sub Type 
Single Family Residence
Security 
Carbon Monoxide Detector(s)Smoke Detector(s)
Sewer 
Public Sewer
Special Circumstances 
Standard
Style 
Traditional
Utilities 
Electricity ConnectedNatural Gas ConnectedSewer ConnectedWater Connected
Water Source 
Public
Interior Features
Appliances 
Gas RangeRefrigerator
Cooling 
Central Air
Fireplace 
Yes
Fireplace Features 
GasMaster Bedroom
Flooring 
Laminate
Heating 
Central
Interior 
Eat-in KitchenMaster Downstairs
Laundry Features 
Washer HookupGas Dryer HookupInside
Main Level Bedrooms 
3
Window Features 
Double Pane Windows
Bathroom 
Bedroom 
Kitchen 
Master Bathroom 
Master Bedroom 
Save
Ask
Tour
Hide
Share
Exterior Features
Construction Details 
Stucco
Other Structures 
Cabana
Pool Features 
PrivateIn Ground
Private Pool 
Yes
Spa Features 
None
View 
None
Waterview 
None
Windows/Doors 
Double Pane Windows
Community Features
Building Access 
1
Community Features 
GolfSidewalksPark
Financing Terms Available 
CashConventional
MLS Area 
25 - Carson Park
School District 
Long Beach Unified
Schools
School District
Long Beach Unified
Elementary School
Unknown
Middle School
Unknown
High School
Unknown


This information is for your personal, non-commercial use and may not be used for any purpose other than to identify prospective properties you may be interested in purchasing. The display of MLS data is usually deemed reliable but is NOT guaranteed accurate by the MLS. Buyers are responsible for verifying the accuracy of all information and should investigate the data themselves or retain appropriate professionals. Information from sources other than the Listing Agent may have been included in the MLS data. Unless otherwise specified in writing, the Broker/Agent has not and will not verify any information obtained from other sources. The Broker/Agent providing the information contained herein may or may not have been the Listing and/or Selling Agent.

Neighborhood & Commute
Source: Walkscore
Save
Ask
Tour
Hide
Share