Save
Ask
Tour
Hide
Share
$1,049,000
1 Day On Site

5447 Lime Avenue
Long Beach, CA 90805

For Sale|Single Family Residence|Active
3
Beds
2
Total Baths
1
Full Bath
1
Partial Bath
1,570
SqFt
$668
/SqFt
1927
Built
Subdivision:
North Long Beach (NLB)
County:
Los Angeles
Listed by Elijah Shaw of Ashby & Graff [email protected]

Due to the health concerns created by Coronavirus we are offering personal 1-1 online video walkthough tours where possible.
Call Now: 562-999-2529
Is this the listing for you? We can help make it yours.
562-999-2529
5447 Lime Avenue5447 Lime Avenue5447 Lime Avenue5447 Lime Avenue
Save
Ask
Tour
Hide
Share

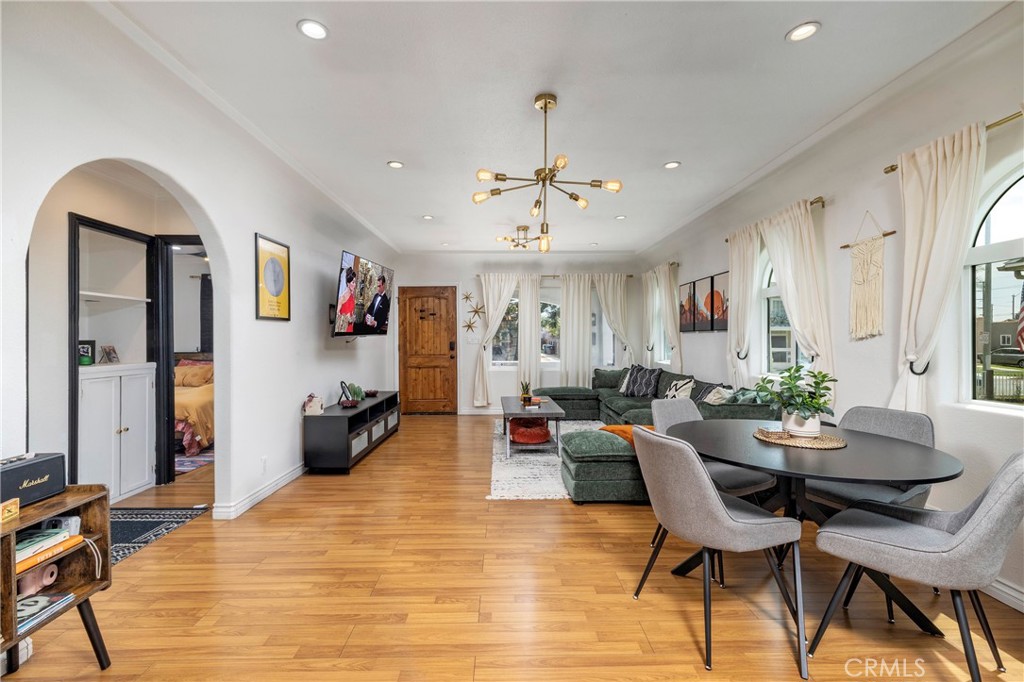
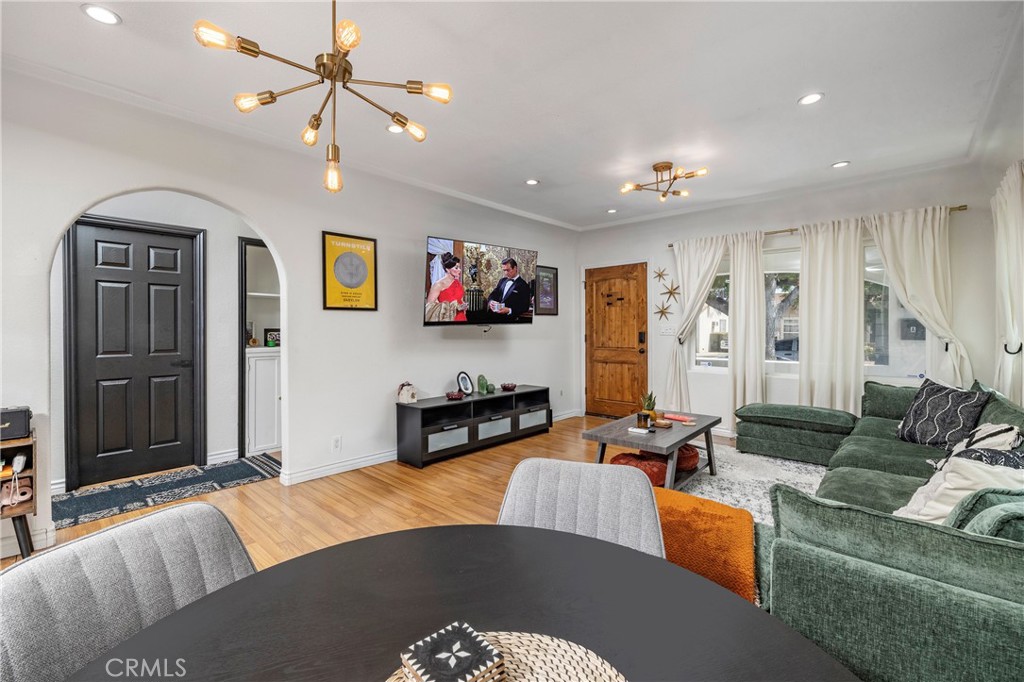
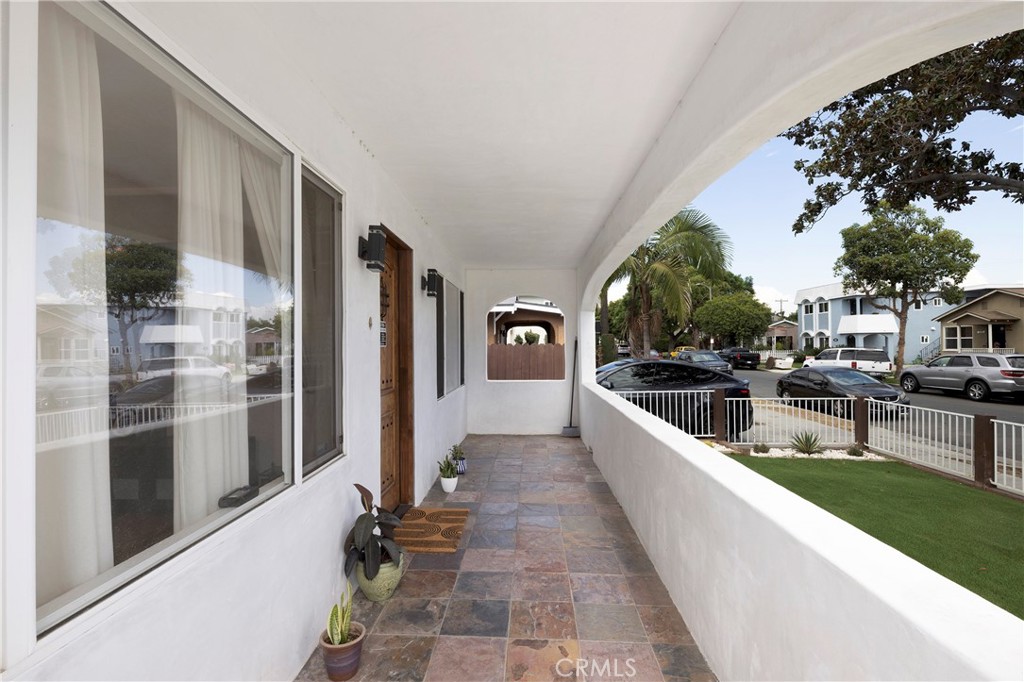
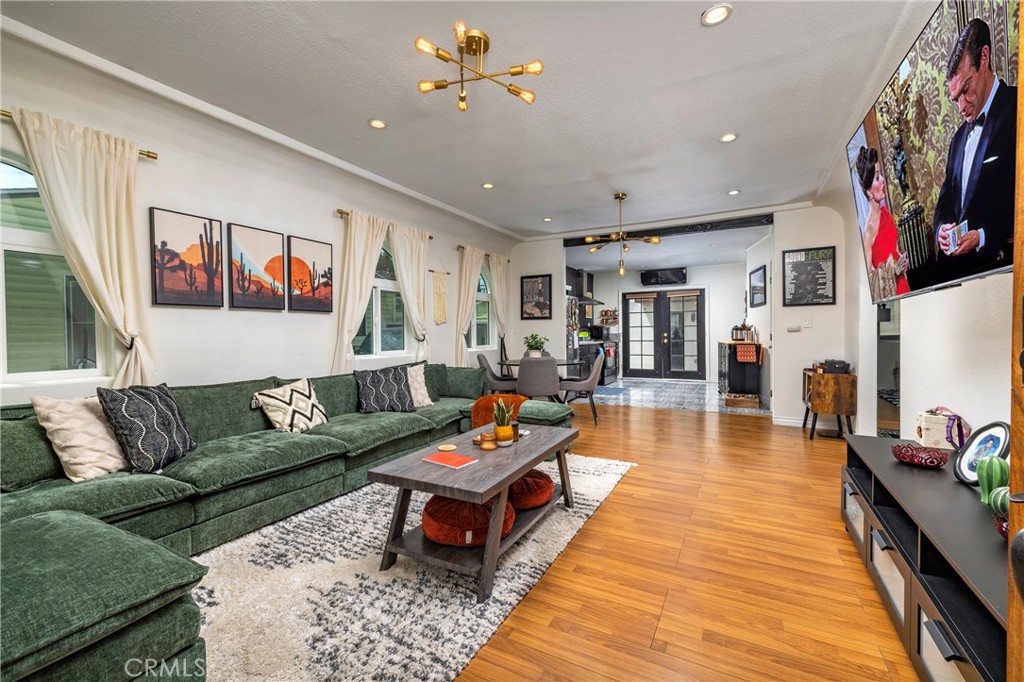
Versatile Spanish-style North Long Beach property near the Atlantic Ave corridor with a main residence, newly completed detached 2025 ADU, and separate rear studio/flex space. The main home features an open living and kitchen layout with thoughtful updates while preserving its original Spanish-style character. The 1-bedroom, 1-bath ADU includes its own kitchen, refrigerator/range, mini split system, separate entrance, separate electric meter, and lofted area. A separate rear studio/flex space adds flexibility for office, creative, storage, or long-term use possibilities. Outdoor areas have been upgraded with pavers, turf, and a cinder block privacy wall for low-maintenance entertaining and enjoyment. Additional improvements include a 200-amp electrical panel, exterior stucco, mini split systems, and Tesla solar system. Near neighborhood shopping, dining, conveniences, and public transit options.

Save
Ask
Tour
Hide
Share
Listing Snapshot
Price 
$1,049,000
Days On Site 
1 Day
Bedrooms 
3
Inside Area (SqFt) 
1,570 sqft
Total Baths 
2
Full Baths 
1
Partial Baths 
1
Lot Size 
0.1217 Acres
Year Built 
1927
MLS® Number 
OC26147019
Status 
Active
Property Tax 
N/A
HOA/Condo/Coop Fees 
N/A
Sq Ft Source 
Assessor
Friends & Family
Recent Activity
yesterdayListing first seen on site
yesterdayListing updated with changes from the MLS®
General Features
Acres 
0.1217
Energy Features 
Solar
Land Lease 
No
Levels 
OneTwo
Number Of Stories 
1
Parking 
ConcreteDrivewayTandem
Parking Spaces 
3
Property Condition 
Updated/Remodeled
Property Sub Type 
Single Family Residence
Security 
Security System
Sewer 
Public Sewer
Special Circumstances 
Standard
Style 
ContemporarySpanish
Utilities 
Cable AvailableElectricity ConnectedNatural Gas ConnectedPhone AvailableSewer ConnectedWater Connected
Water Source 
Public
Zoning 
LBR3S
Interior Features
Appliances 
Electric RangeElectric Water HeaterGas RangeGas Water HeaterRefrigeratorDryerWasherWasher/Dryer Stacked
Cooling 
Ductless
Fireplace Features 
None
Flooring 
TileWood
Heating 
Ductless
Interior 
Recessed Lighting
Main Level Bedrooms 
2
Window Features 
Double Pane Windows
Bathroom 
Bedroom 
Kitchen 
Living Room 
Loft 
Save
Ask
Tour
Hide
Share
Exterior Features
Construction Details 
Stucco
Fencing 
BlockPrivacy
Lot Features 
LevelRectangular Lot
Other Structures 
OutbuildingShed(s)
Patio And Porch 
Patio
Pool Features 
None
Roof 
Flat
View 
None
Waterview 
None
Windows/Doors 
Double Pane Windows
Community Features
Building Access 
Ground Level
Community Features 
Sidewalks
Financing Terms Available 
CashConventional
MLS Area 
7 - North Long Beach
Roads 
Paved
School District 
Long Beach Unified
Schools
School District
Long Beach Unified
Elementary School
Bret Harte
Middle School
Lindbergh
High School
Jordan


This information is for your personal, non-commercial use and may not be used for any purpose other than to identify prospective properties you may be interested in purchasing. The display of MLS data is usually deemed reliable but is NOT guaranteed accurate by the MLS. Buyers are responsible for verifying the accuracy of all information and should investigate the data themselves or retain appropriate professionals. Information from sources other than the Listing Agent may have been included in the MLS data. Unless otherwise specified in writing, the Broker/Agent has not and will not verify any information obtained from other sources. The Broker/Agent providing the information contained herein may or may not have been the Listing and/or Selling Agent.

Neighborhood & Commute
Source: Walkscore
Save
Ask
Tour
Hide
Share