
3936 CanehillLong Beach, CA 90808
Due to the health concerns created by Coronavirus we are offering personal 1-1 online video walkthough tours where possible.
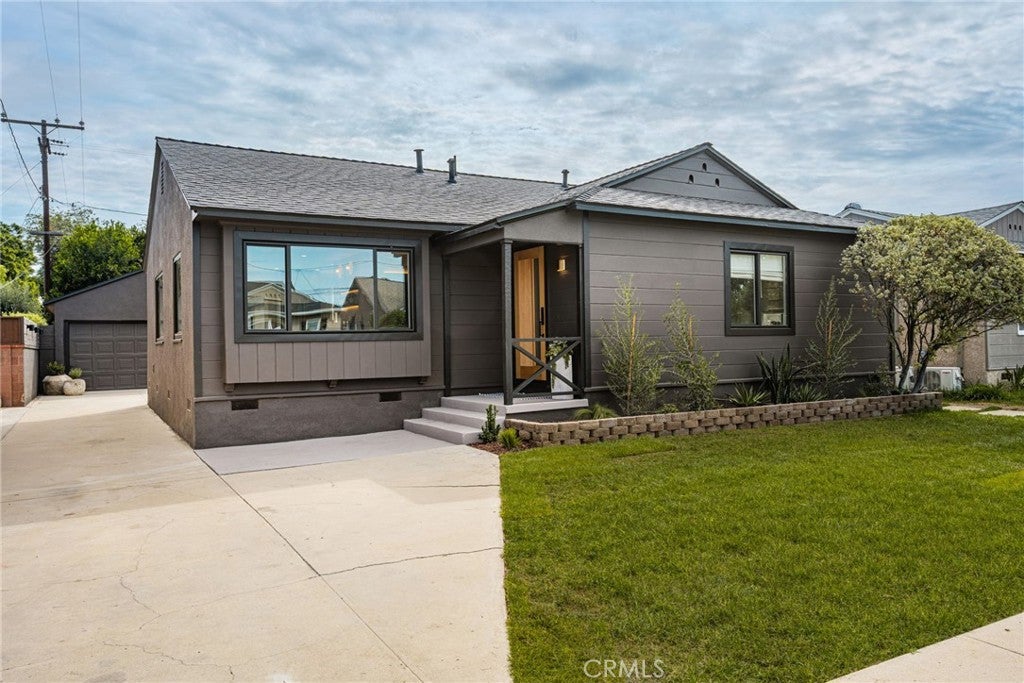
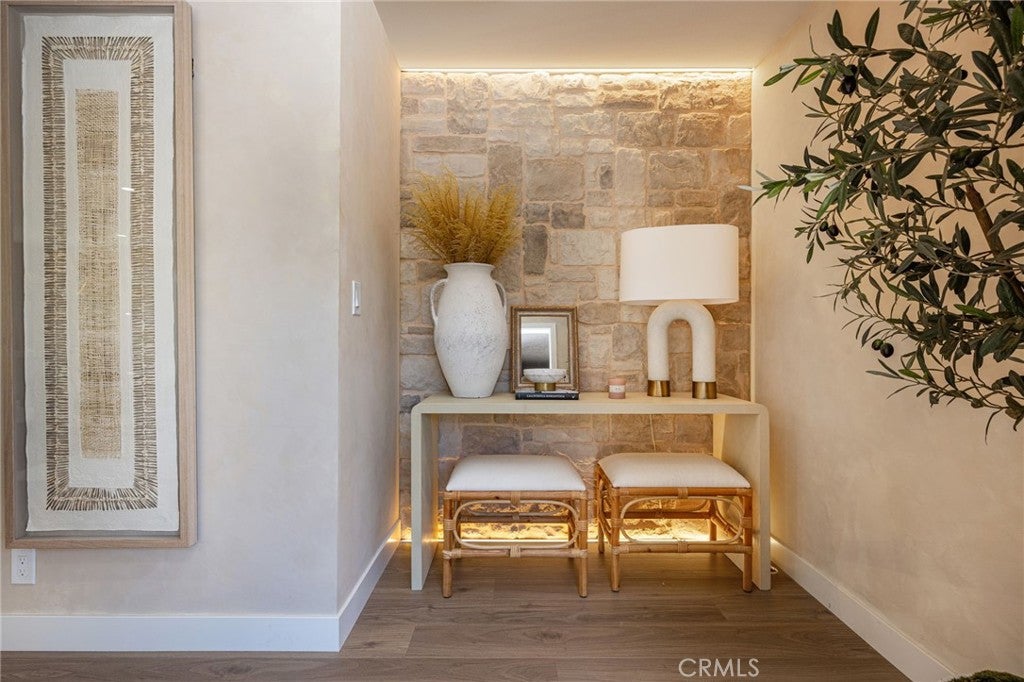
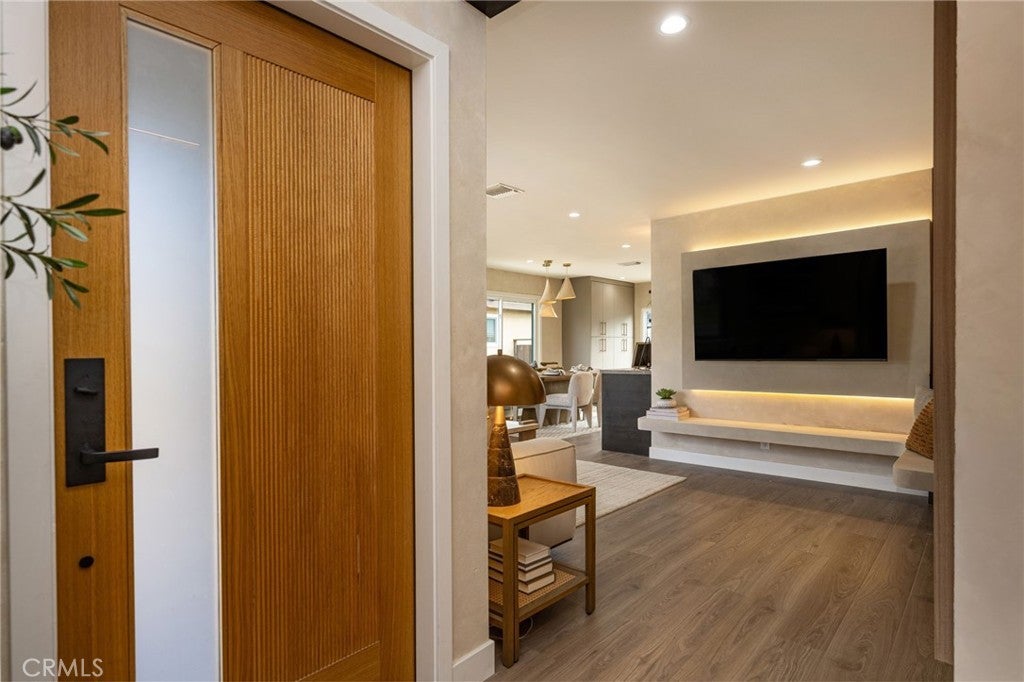
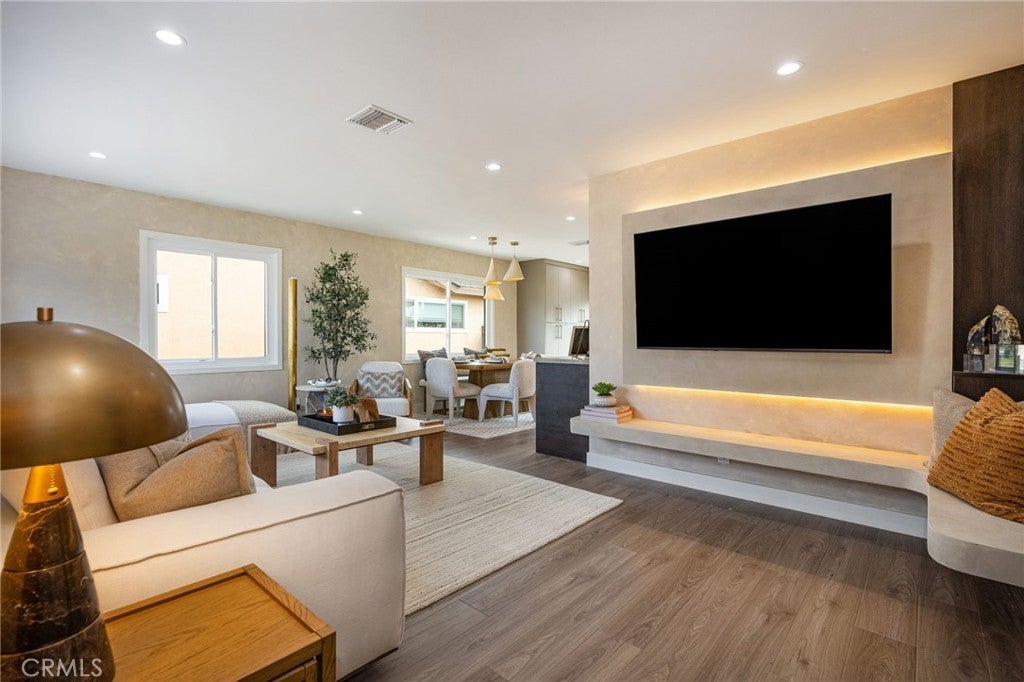
Two gorgeous homes on one lot, steps from nearly 160 acres of Heartwell Park. Picture it: coffee on the deck in the morning, a ride on the park’s bike path, a round under the lights on Heartwell’s 18-hole par-3 course, then evenings out back around two fire pits under soft solar lighting, with all that green just up the street. The main house, a 1954 Carson Park home, has been renovated into a 3-bedroom, 2-bath retreat. The white oak front door opens to a stacked-stone wall lit from within, while beautiful wood veneer doors from Urban Doors add warmth throughout. The living room was opened up and finished in Portola limewash, with a beam wrapped in walnut-stained wood and a custom media wall featuring a built-in bench and LED backlighting. The wraparound kitchen is the heart of the house: two-tone cabinetry, porcelain counters that extend into a full-height porcelain backsplash, a limewashed hood, CAFÉ appliances with brushed brass accents, an expanded pantry and a beverage center worked right into the layout. The new primary suite added the home’s second bath, with a fluted porcelain shower, illuminated niche, dual vanity and backlit mirrors. Designer wallcoverings give the bedrooms and hall bath real personality. Then there’s the second home. The brand-new 2026 ADU, approximately 748 square feet, offers 3 bedrooms, 2 baths, its own entrance and its own private yard. This all-electric home features HVAC, a white oak and forest green kitchen with travertine-look porcelain counters, and a primary bedroom with its own bath and door to the outside. Outside, herringbone pavers, a composite deck with an iron railing, two fire pits and a custom-built breeze-block wall create inviting places to gather while giving each home its own outdoor space. Just a few minutes’ drive from Long Beach Towne Center and the 605, this thoughtfully transformed property brings together designer finishes, independent living spaces and the everyday appeal of life beside Heartwell Park.
| yesterday | Status changed to Active | |
| yesterday | Listing updated with changes from the MLS® | |
| 2 days ago | Listing first seen on site |

This information is for your personal, non-commercial use and may not be used for any purpose other than to identify prospective properties you may be interested in purchasing. The display of MLS data is usually deemed reliable but is NOT guaranteed accurate by the MLS. Buyers are responsible for verifying the accuracy of all information and should investigate the data themselves or retain appropriate professionals. Information from sources other than the Listing Agent may have been included in the MLS data. Unless otherwise specified in writing, the Broker/Agent has not and will not verify any information obtained from other sources. The Broker/Agent providing the information contained herein may or may not have been the Listing and/or Selling Agent.
Did you know? You can invite friends and family to your search. They can join your search, rate and discuss listings with you.