Save
Ask
Tour
Hide
Share
$1,375,000
New Listing

5368 E Appian Way
Long Beach, CA 90803

For Sale|Single Family Residence|Active
3
Beds
2
Total Baths
2
Full Baths
1,580
SqFt
$870
/SqFt
1941
Built
Subdivision:
Belmont Park (BP)
County:
Los Angeles
Listed by Danielle Chvostal of First Team Real Estate [email protected]

Due to the health concerns created by Coronavirus we are offering personal 1-1 online video walkthough tours where possible.
Call Now: 562-999-2529
Is this the listing for you? We can help make it yours.
562-999-2529
5368 E Appian Way5368 E Appian Way5368 E Appian Way5368 E Appian Way
Save
Ask
Tour
Hide
Share

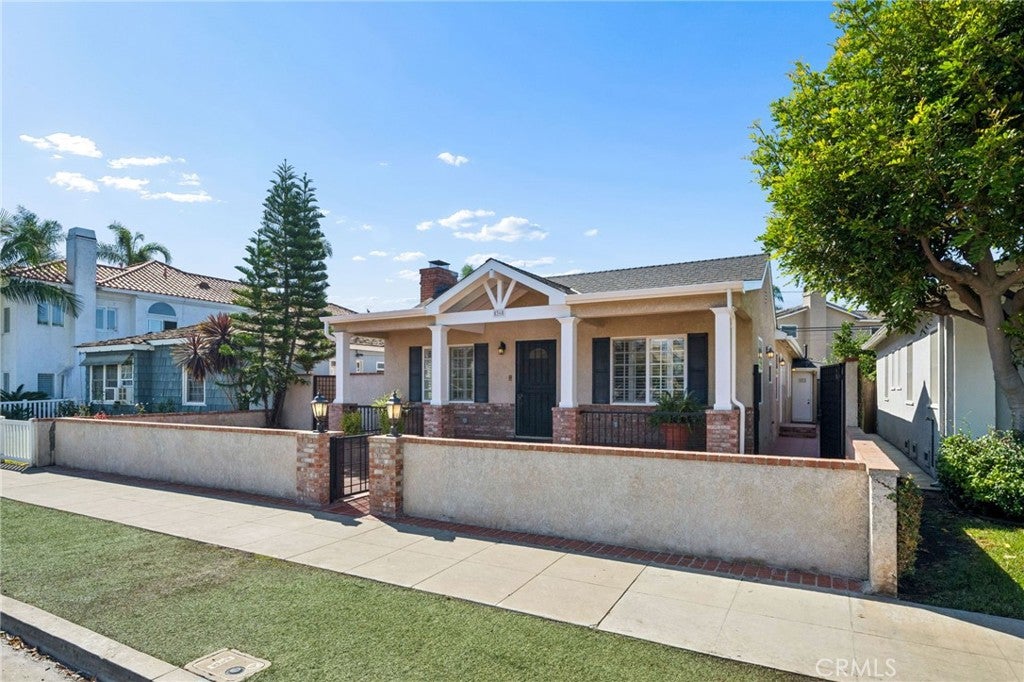
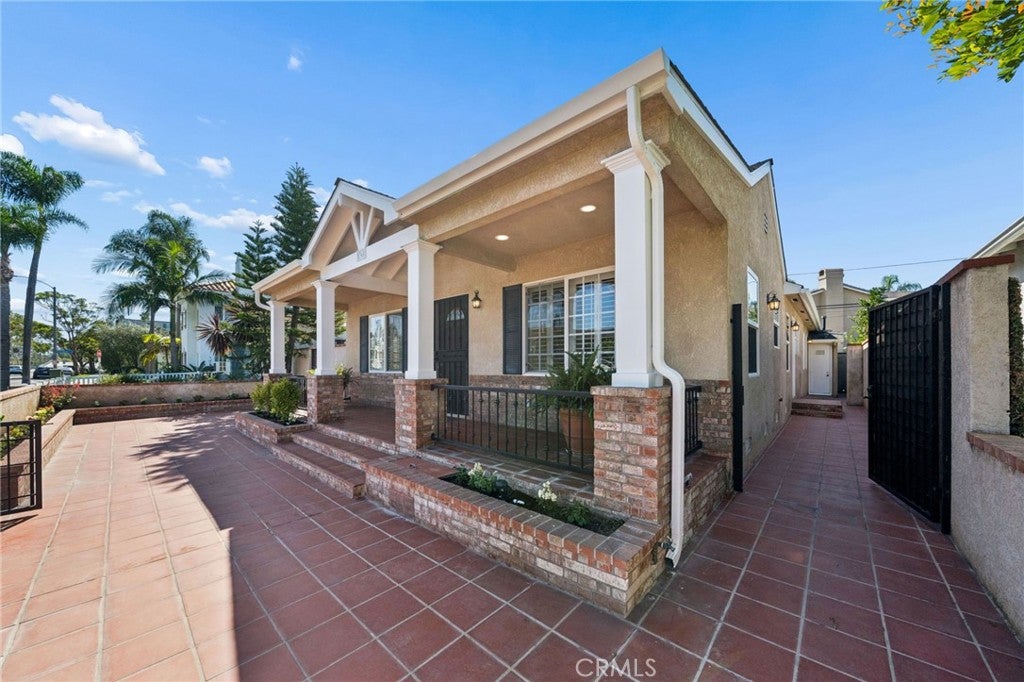
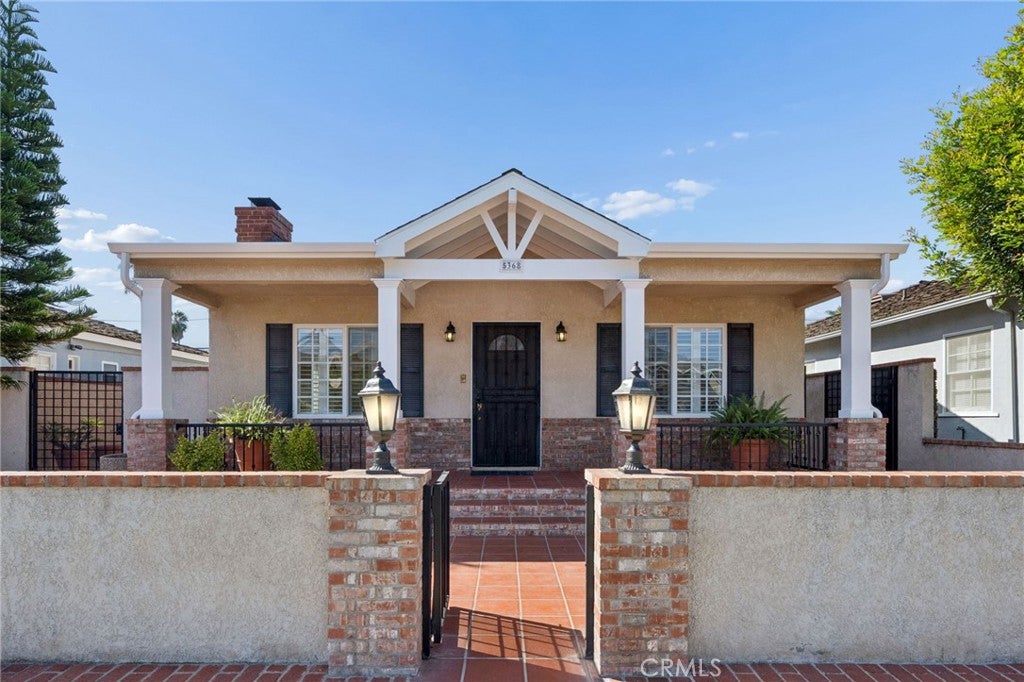
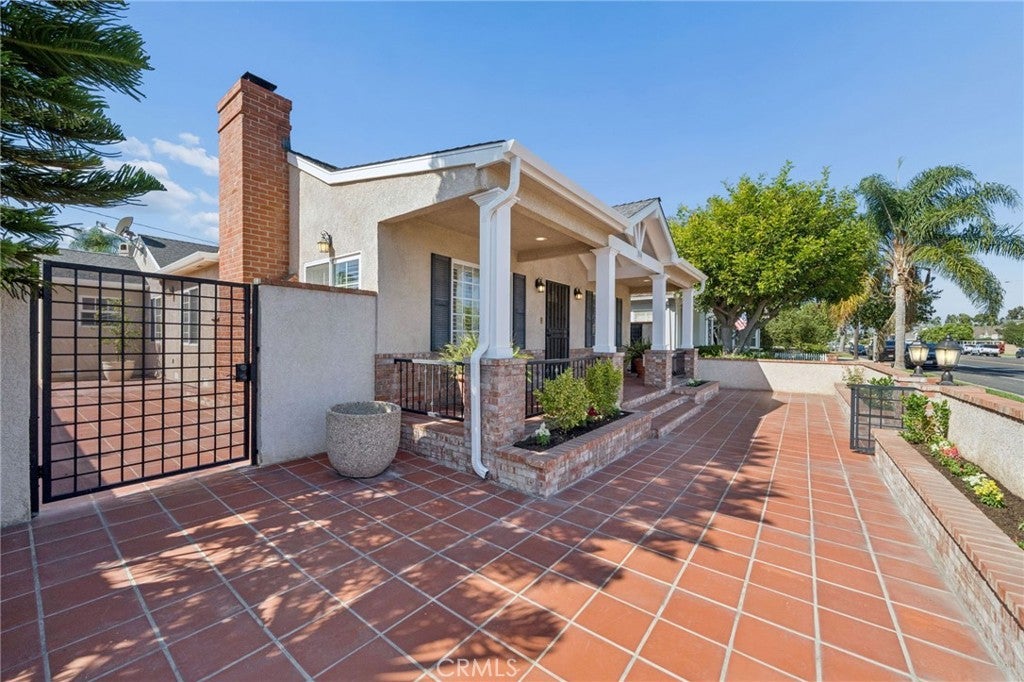
Beautiful curb appeal, fresh interiors, and exceptional parking welcome you to this charming 3-bedroom, 2-bath home in Long Beach’s desirable Belmont Park neighborhood. Attractive, low-maintenance landscaping makes a lasting first impression, while fresh carpet and paint give the interior a clean, inviting feel. With approximately 1,580 square feet of living space, this home offers comfortable room for everyday living, entertaining, and making it your own. A standout feature is the impressive 4-car garage and six personal parking spaces—an exceptional convenience in this coastal community, with valuable room for vehicles, storage, and recreational gear. Enjoy a fantastic location near Marine Stadium and Alamitos Bay, with opportunities for kayaking, paddleboarding, and waterfront recreation close by. Explore the shops and restaurants along Belmont Shore’s lively Second Street, stroll the picturesque Naples canals, or spend the day at nearby beaches. Combining welcoming curb appeal, freshly updated finishes, and outstanding parking with access to some of Long Beach’s favorite coastal destinations, this home is an opportunity you won’t want to miss.

Save
Ask
Tour
Hide
Share
Listing Snapshot
Price 
$1,375,000
Days On Site 
0 Days
Bedrooms 
3
Inside Area (SqFt) 
1,580 sqft
Total Baths 
2
Full Baths 
2
Partial Baths 
N/A
Lot Size 
0.1056 Acres
Year Built 
1941
MLS Number 
OC26223070
Status 
Active
Property Tax 
N/A
HOA/Condo/Coop Fees 
N/A
Sq Ft Source 
Assessor
Friends & Family
Recent Activity
13 hours agoListing first seen on site
13 hours agoListing updated with changes from the MLS
General Features
Acres 
0.1056
Attached Garage 
Yes
Foundation 
Slab
Garage 
Yes
Garage Spaces 
4
Land Lease 
No
Levels 
One
Number Of Stories 
1
Parking 
AttachedDirect AccessGarageSee Remarks
Parking Spaces 
1
Property Sub Type 
Single Family Residence
Security 
Carbon Monoxide Detector(s)Smoke Detector(s)
Sewer 
Public Sewer
Utilities 
Cable ConnectedElectricity ConnectedNatural Gas ConnectedSewer ConnectedWater Connected
Water Source 
Public
Interior Features
Appliances 
Dishwasher
Fireplace 
Yes
Fireplace Features 
Living Room
Flooring 
Carpet
Heating 
Central
Interior 
Crown MoldingOpen FloorplanPantryRecessed LightingTile CountersMaster Downstairs
Laundry Features 
Washer HookupGas Dryer HookupInsideLaundry Room
Main Level Bedrooms 
3
Window Features 
Double Pane WindowsShutters
Bathroom 
Features - Tile Counters
Bedroom 
Dining Room 
Kitchen 
Laundry 
Living Room 
Master Bathroom 
Master Bedroom 
Save
Ask
Tour
Hide
Share
Exterior Features
Lot Features 
Front Yard
Other Structures 
Second Garage
Patio And Porch 
Rear PorchFront PorchPatio
Pool Features 
None
Road Frontage 
AlleyCity Street
Roof 
Shingle
Spa Features 
None
View 
None
Waterview 
None
Windows/Doors 
Double Pane WindowsShutters
Community Features
Association Amenities 
Dog Park
Community Features 
CurbsFishingParkStreet LightsSuburbanSidewalks
MLS Area 
1 - Belmont Shore/Park,Naples,Marina Pac,Bay Hrbr
School District 
Long Beach Unified
Financing Terms Available 
CashConventionalContractFHAVA Loan1031 Exchange
Building Access 
main level
Schools
School District
Long Beach Unified
Elementary School
Lowell
Middle School
Rogers
High School
Wilson


This information is for your personal, non-commercial use and may not be used for any purpose other than to identify prospective properties you may be interested in purchasing. The display of MLS data is usually deemed reliable but is NOT guaranteed accurate by the MLS. Buyers are responsible for verifying the accuracy of all information and should investigate the data themselves or retain appropriate professionals. Information from sources other than the Listing Agent may have been included in the MLS data. Unless otherwise specified in writing, the Broker/Agent has not and will not verify any information obtained from other sources. The Broker/Agent providing the information contained herein may or may not have been the Listing and/or Selling Agent.

Neighborhood & Commute
Source: Walkscore
Save
Ask
Tour
Hide
Share