
Save
Ask
Tour
Hide
$1,585,000
New Listing
5289 E Appian WayLong Beach, CA 90803
For Sale|Single Family Residence|Active
3
Beds
2
Total Baths
2
Full Baths
1,729
SqFt
$917
/SqFt
1961
Built
Subdivision:
Belmont Shore (BSD)
County:
Los Angeles
Listed by Steve Hamman of Onyx Homes [email protected]
Due to the health concerns created by Coronavirus we are offering personal 1-1 online video walkthough tours where possible.
Call Now: 562-999-2529
Is this the listing for you? We can help make it yours.
562-999-2529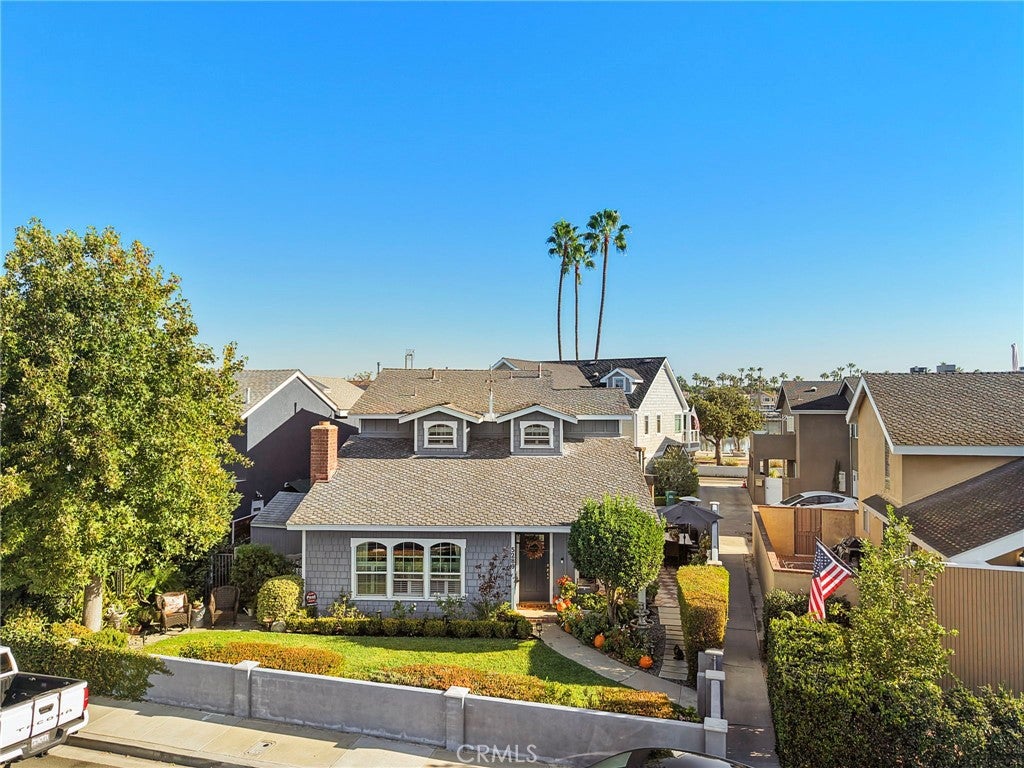
Save
Ask
Tour
Hide
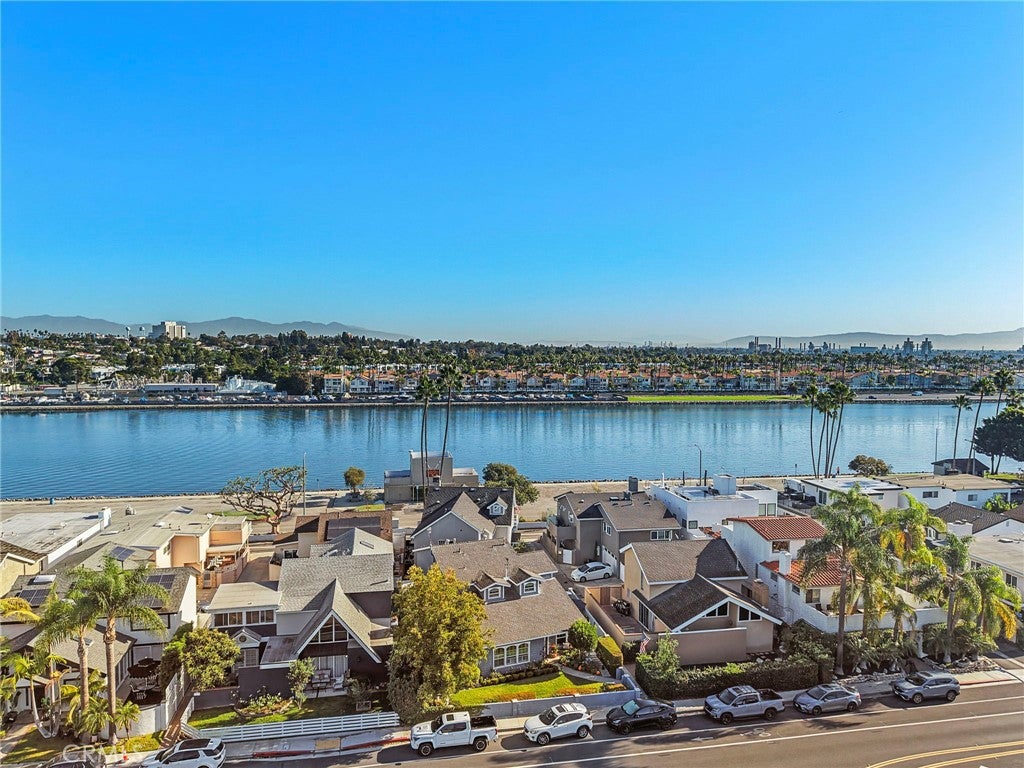
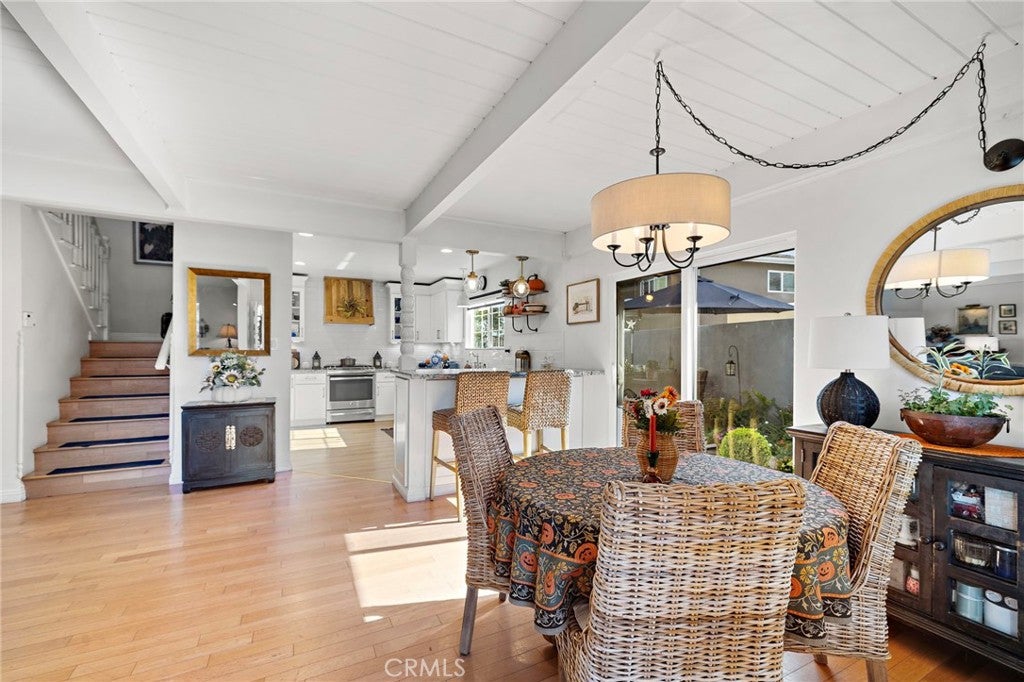
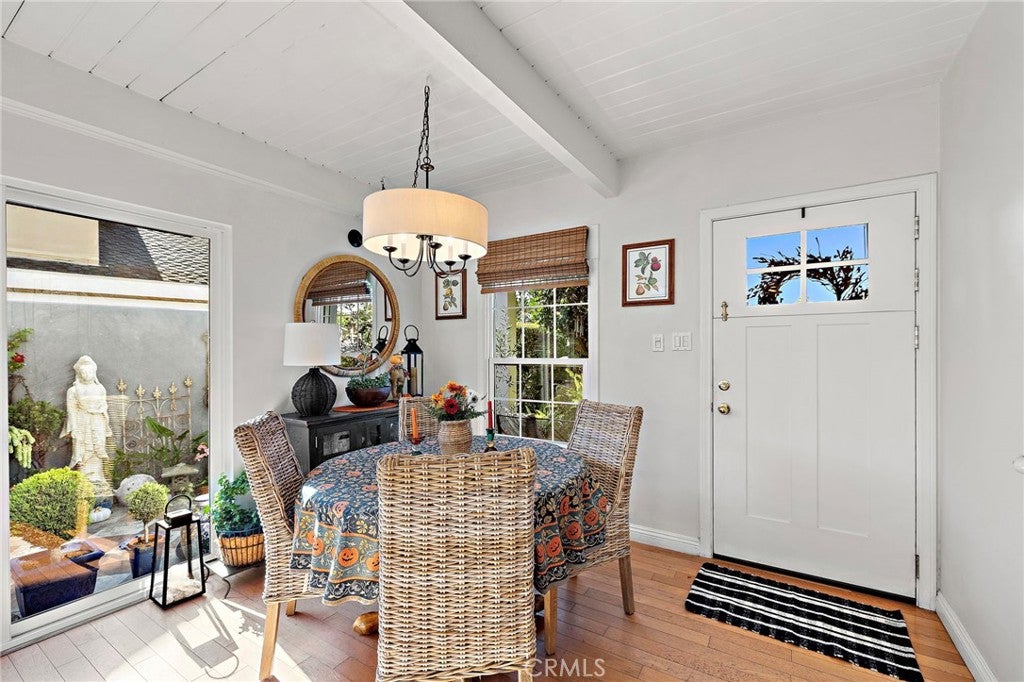
Highly desired Cape Cod style home overlooking Marine Stadium. This 3 bedroom 1 3/4 bath home underwent a full kitchen remodel and water view redwood deck in 2018. Beautiful new white custom cabinets, custom JennAir wine fridge, dual-pane windows, and sliding glass doors, custom Dutch front door, Hardy Board siding covers the entire front of the house. EV charging in the garage and upgraded electrical panel. Outdoor patio and barbecue area with a water view. Just a few minutes walk to the boat launch, paddle boarding, Mother’s Beach, Bayshore & Belmont Shore 2nd Street. Lowell and Rogers school district.
Save
Ask
Tour
Hide
Listing Snapshot
Price
$1,585,000
Days On Site
0 Days
Bedrooms
3
Inside Area (SqFt)
1,729 sqft
Total Baths
2
Full Baths
2
Partial Baths
N/A
Lot Size
0.083 Acres
Year Built
1961
MLS Number
OC26228156
Status
Active
Property Tax
N/A
HOA/Condo/Coop Fees
N/A
Sq Ft Source
Assessor
Friends & Family
Recent Activity
| 17 hours ago | Listing first seen on site | |
| 17 hours ago | Listing updated with changes from the MLS |
General Features
Acres
0.083
Attached Garage
Yes
Disclosures
CoastalZoneFloodInsuranceRequiredFloodPlainDisclosure
Foundation
Slab
Garage
Yes
Garage Spaces
2
Land Lease
No
Levels
Two
Number Of Stories
2
Parking
AttachedConcreteDirect AccessDrivewayGarageGarage Door OpenerGarage Faces Side
Parking Spaces
2
Property Condition
Updated/Remodeled
Property Sub Type
Single Family Residence
Sewer
Public Sewer
Special Circumstances
Standard
Style
CapeCod
Utilities
Cable AvailableElectricity ConnectedNatural Gas ConnectedSewer ConnectedWater Connected
Water Source
Public
Interior Features
Appliances
DishwasherGas OvenGas RangeGas Water HeaterRefrigeratorVented Exhaust Fan
Cooling
Central Air
Electric
220 Volts in Garage
Fireplace
Yes
Fireplace Features
Gas StarterLiving RoomWood Burning
Heating
Central
Interior
Eat-in KitchenGranite CountersPantry
Laundry Features
Washer HookupGas Dryer HookupIn Garage
Window Features
Double Pane WindowsPlantation Shutters
Bathroom
Bedroom
Dining Room
Kitchen
Features - Granite Counters
Living Room
Master Bedroom
Pantry
Save
Ask
Tour
Hide
Exterior Features
Construction Details
HardiPlank TypeShingle Siding
Lot Features
Front YardLevel
Other Structures
Shed(s)Storage
Patio And Porch
DeckFront PorchPatio
Pool Features
None
Road Frontage
City Street
Roof
Composition
Spa Features
None
View
Canal
Waterfront Features
Lagoon
Waterview
Canal
Windows/Doors
Double Pane WindowsPlantation Shutters
Community Features
Community Features
CurbsStreet LightsSidewalksPark
MLS Area
1 - Belmont Shore/Park,Naples,Marina Pac,Bay Hrbr
School District
Long Beach Unified
Financing Terms Available
Cash
Building Access
1
Roads
Paved
Schools
School District
Long Beach Unified
Elementary School
Lowell
Middle School
Rodgers
High School
Wilson

This information is for your personal, non-commercial use and may not be used for any purpose other than to identify prospective properties you may be interested in purchasing. The display of MLS data is usually deemed reliable but is NOT guaranteed accurate by the MLS. Buyers are responsible for verifying the accuracy of all information and should investigate the data themselves or retain appropriate professionals. Information from sources other than the Listing Agent may have been included in the MLS data. Unless otherwise specified in writing, the Broker/Agent has not and will not verify any information obtained from other sources. The Broker/Agent providing the information contained herein may or may not have been the Listing and/or Selling Agent.
Neighborhood & Commute
Source: Walkscore
Save
Ask
Tour
Hide
Did you know? You can invite friends and family to your search. They can join your search, rate and discuss listings with you.