
5732 Madrid LaneLong Beach, CA 90814
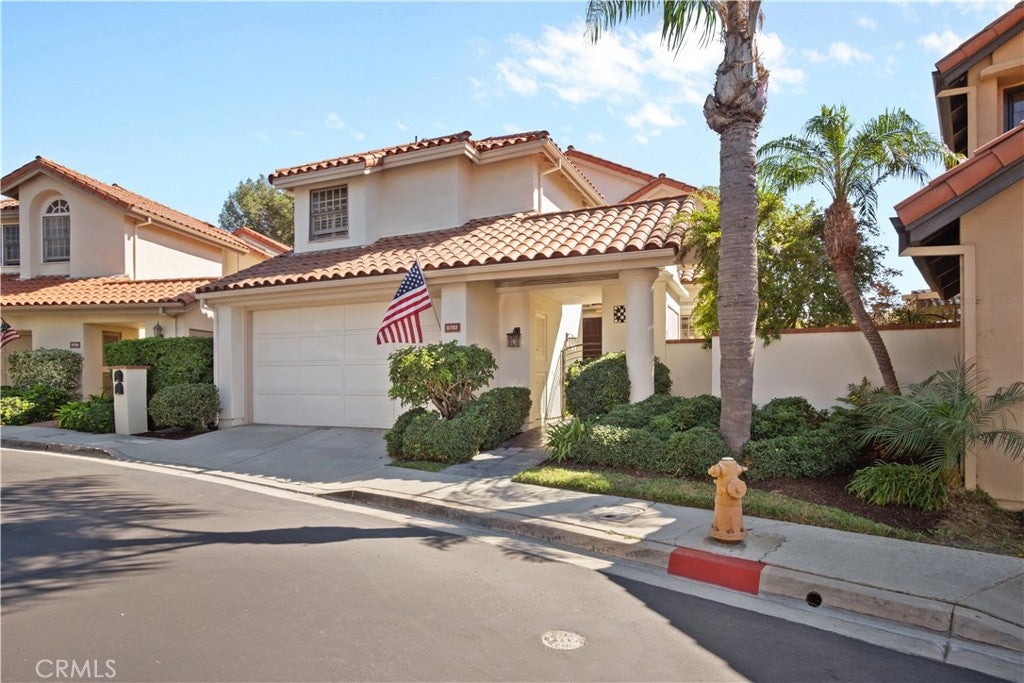
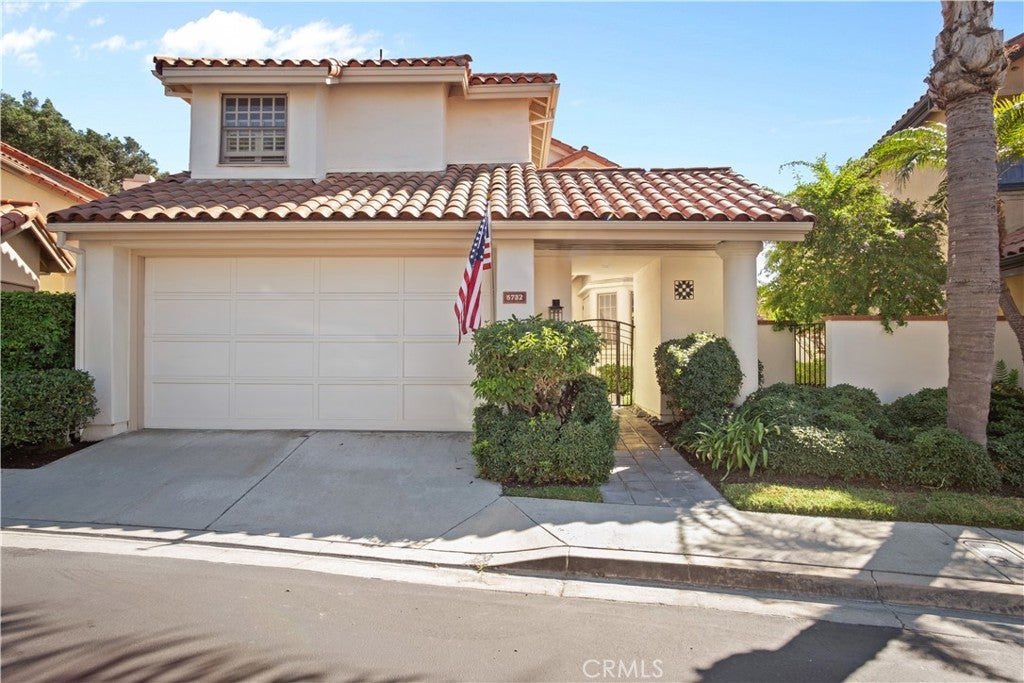
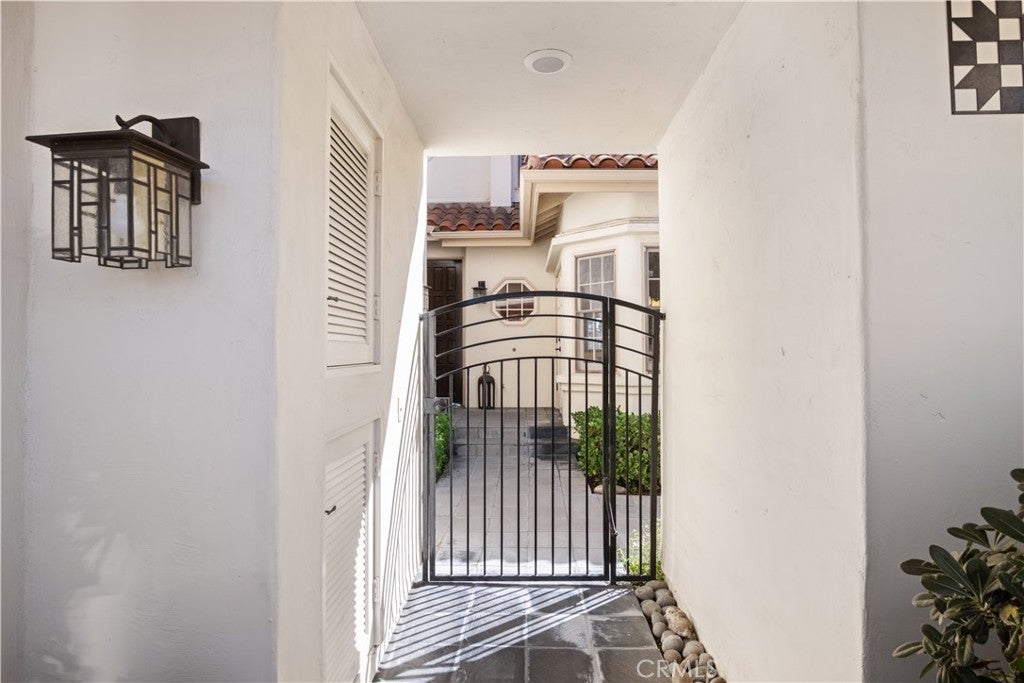
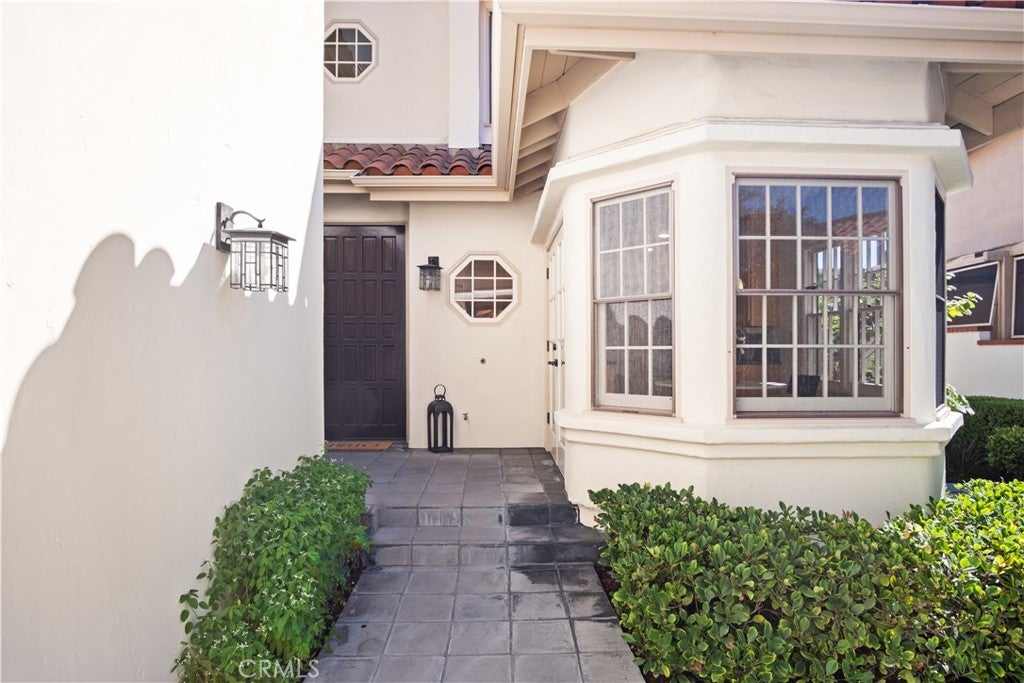
This is the one you’ve been waiting for. A rare gem in the sought-after gated Del Lago community, this 3 bedroom, 3 bathroom home offers over 2,300 square feet of light-filled living designed for the coastal lifestyle you’ve been dreaming of. Every bedroom is its own private suite with a spacious closet, giving you comfort and privacy—two are upstairs alongside the indoor laundry room, while one conveniently sits downstairs for easy access. The main living room features soaring vaulted ceilings, tons of natural light, and a cozy fireplace—perfect for gatherings that flow naturally out to the deck overlooking the tranquil pond. With no homes behind you, it’s just breezes, views, and the feeling of calm you can’t find just anywhere. The kitchen is spacious and storage-rich, and the dining area opens to a side deck that sets the stage for sunny morning coffee or al fresco dining. A two-car garage offers plenty of parking and storage, while pride of ownership shines throughout the home and the well-maintained community. Just minutes from CSULB, 2nd Street, Marina Pacifica, Naples, and Belmont Shore—this home puts the very best of Long Beach right at your doorstep.
| 10 months ago | Listing updated with changes from the MLS® |

This information is for your personal, non-commercial use and may not be used for any purpose other than to identify prospective properties you may be interested in purchasing. The display of MLS data is usually deemed reliable but is NOT guaranteed accurate by the MLS. Buyers are responsible for verifying the accuracy of all information and should investigate the data themselves or retain appropriate professionals. Information from sources other than the Listing Agent may have been included in the MLS data. Unless otherwise specified in writing, the Broker/Agent has not and will not verify any information obtained from other sources. The Broker/Agent providing the information contained herein may or may not have been the Listing and/or Selling Agent.
Did you know? You can invite friends and family to your search. They can join your search, rate and discuss listings with you.