
3790 Violet StSeal Beach, CA 90740
Due to the health concerns created by Coronavirus we are offering personal 1-1 online video walkthough tours where possible.
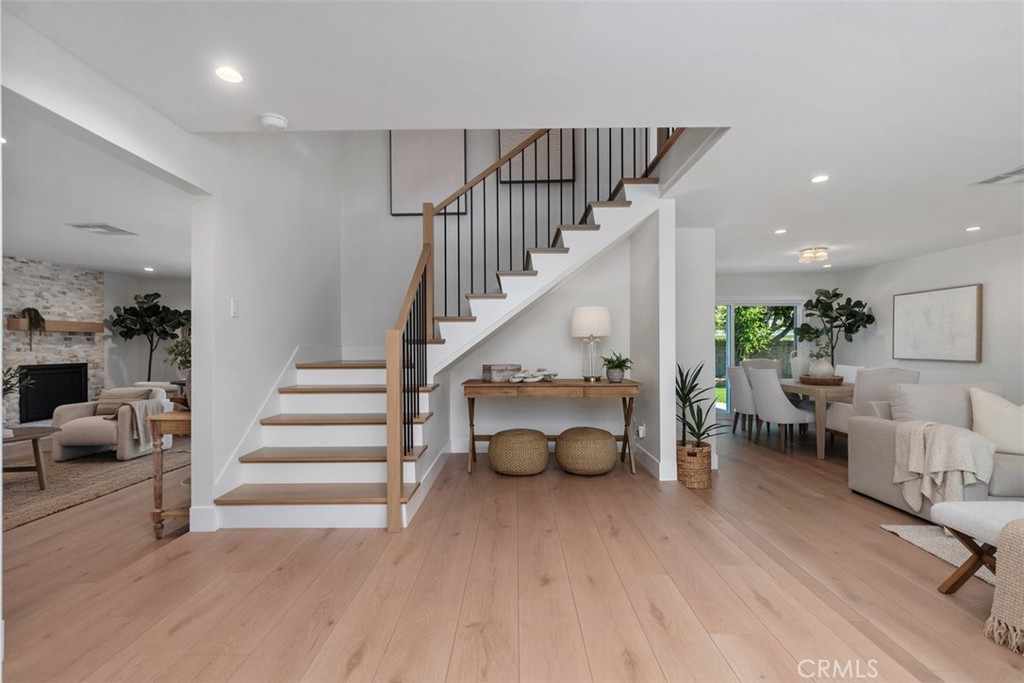
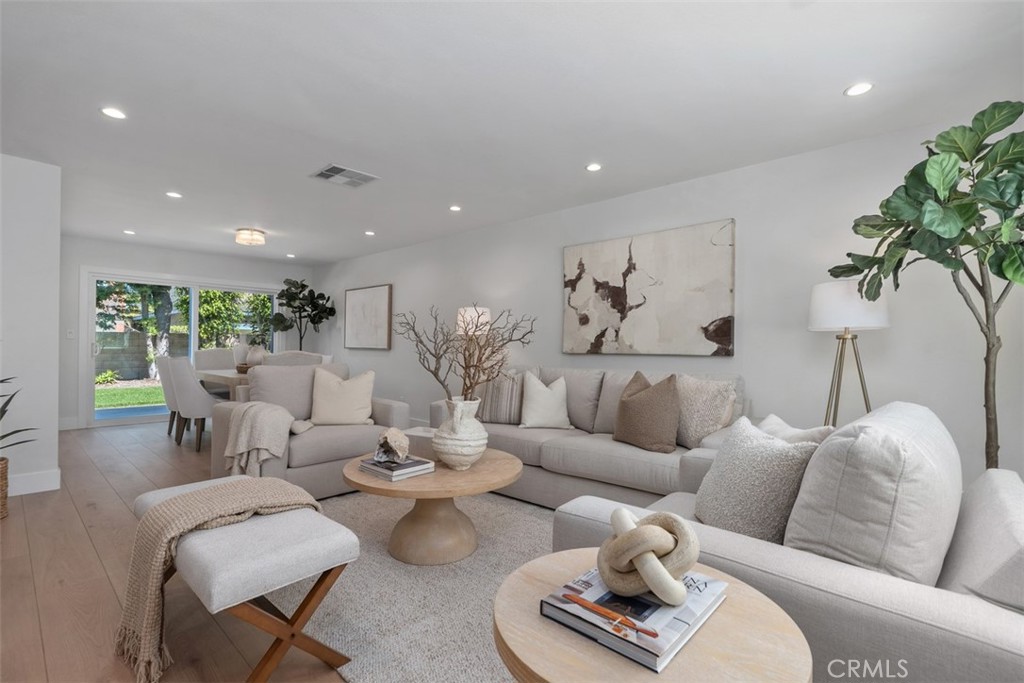
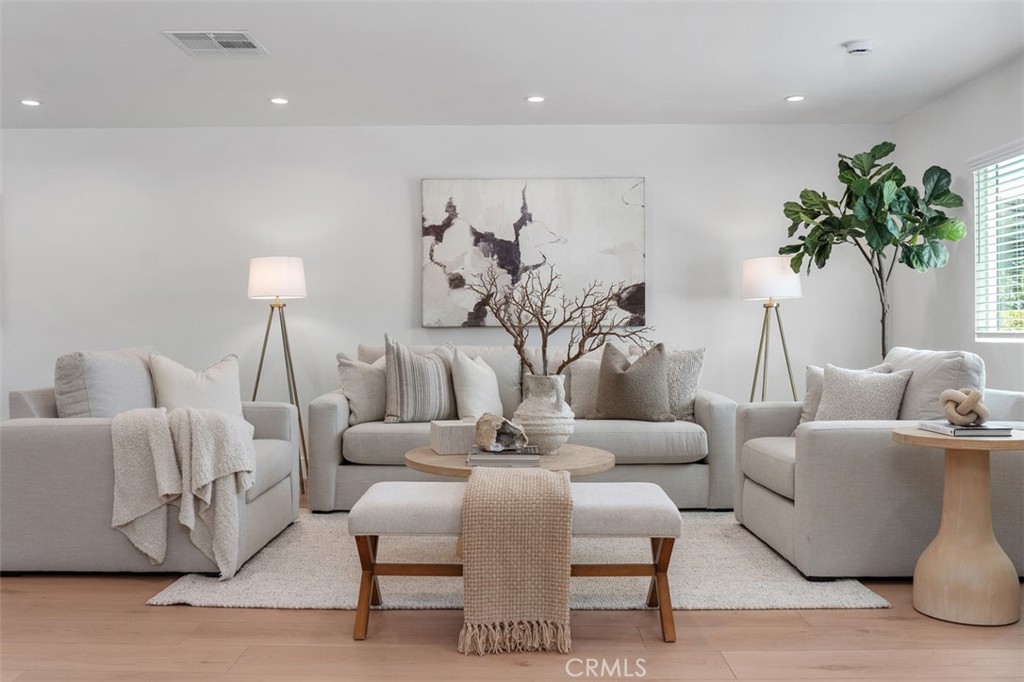
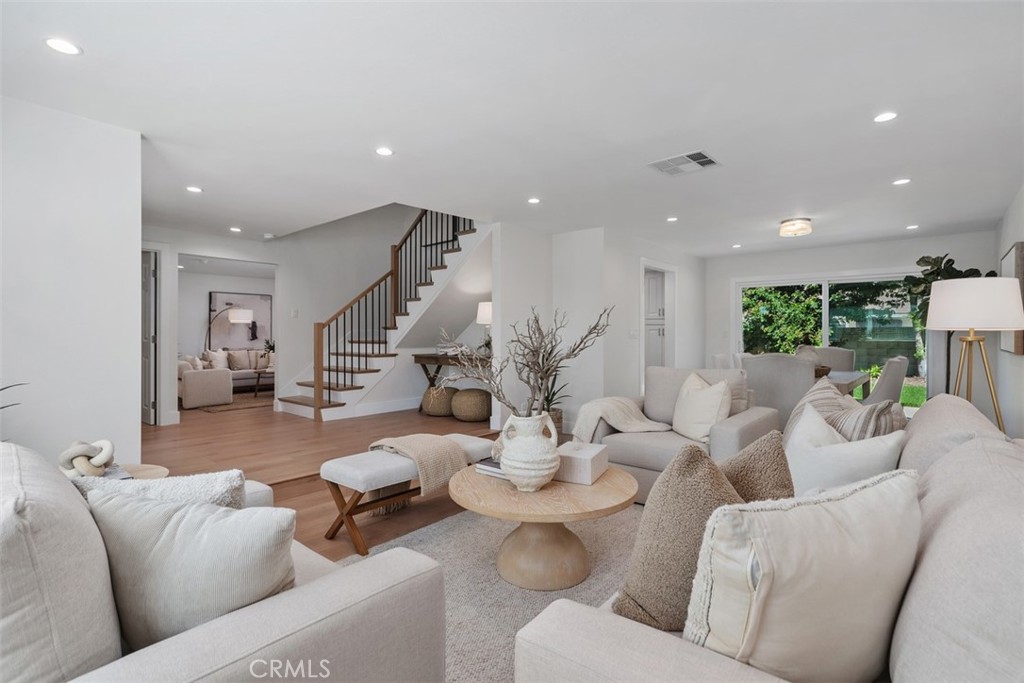
Looking for a home that’s new from “top to bottom” with a down to the studs renovation completed in 2026, providing you peace of mind for years to come! This home has been thoughtfully reconstructed with extensive new systems and finishes throughout. This remarkable two-story residence offers the luxury of a brand-new home within the established neighborhood of College Park East. Boasting 2748 square feet of beautifully reimagined living spaces. The classic character is preserved, and modern luxury delivered. The heart of the home includes a stunning new kitchen with white shaker cabinetry, quartz countertops, all new stainless steel appliances including refrigerator, microwave, gas cooktop, dishwasher and overlooks the sprawling backyard & patio. The family room features a stack-stone natural gas or wood burning fireplace enhanced with a wood mantel, and a built-in wet bar with wine cooler. Featuring a desirable wood-look laminate flooring and a custom new staircase. The upstairs features a luxurious Primary suite and new bath and walk-in shower. plus 3 secondary bedrooms and a new full bath with dual sinks, tub w/shower overhead, new cabinetry and quartz countertops. To top it off, there’s a multi-purpose bonus room with unlimited possibilities such as a media-room, game room, in-home office or just about anything that fits your family’s needs, plus a built-in cabinet that features a beverage cooler for your upstairs convenience. Additional amenities include: New AC, Heat, Ducting, Plumbing fixtures, Roof, Windows & Doors, 200 Amp Panel, Electrical wiring, Outlets & Switches, Water Heater, Attic Insulation, Flooring, Base & Case moldings and so much more. Enjoy nearby shopping conveniences at the Old Ranch Town Center and Shops at Rossmoor…Access to the 405/22 & 605 freeways. Highly acclaimed Los Alamitos School District. Truly a beautiful and rare find!!!
| yesterday | Listing first seen on site | |
| yesterday | Listing updated with changes from the MLS® |

This information is for your personal, non-commercial use and may not be used for any purpose other than to identify prospective properties you may be interested in purchasing. The display of MLS data is usually deemed reliable but is NOT guaranteed accurate by the MLS. Buyers are responsible for verifying the accuracy of all information and should investigate the data themselves or retain appropriate professionals. Information from sources other than the Listing Agent may have been included in the MLS data. Unless otherwise specified in writing, the Broker/Agent has not and will not verify any information obtained from other sources. The Broker/Agent providing the information contained herein may or may not have been the Listing and/or Selling Agent.
Did you know? You can invite friends and family to your search. They can join your search, rate and discuss listings with you.