
6068 Avenida De CastilloLong Beach, CA 90803
Due to the health concerns created by Coronavirus we are offering personal 1-1 online video walkthough tours where possible.
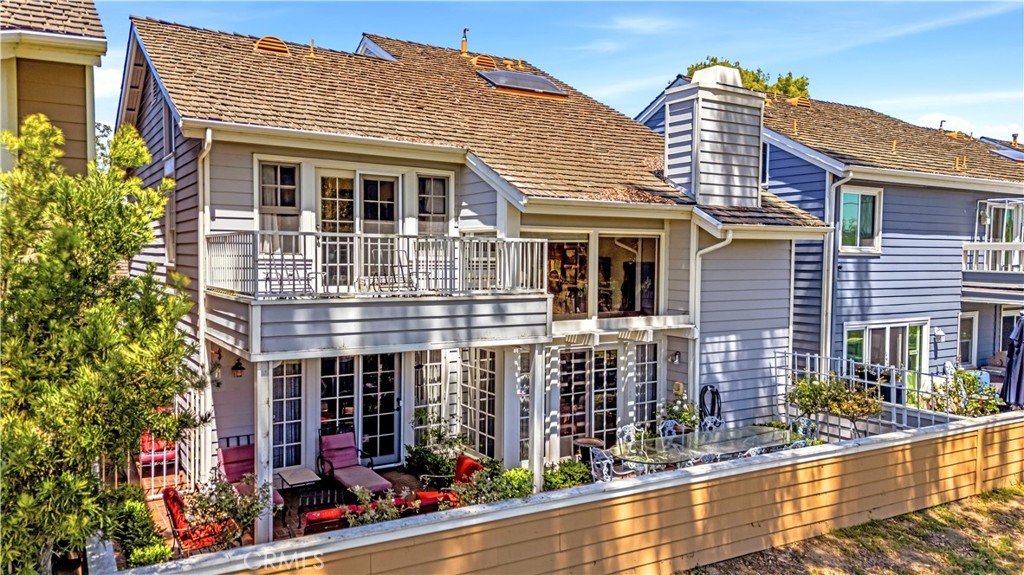
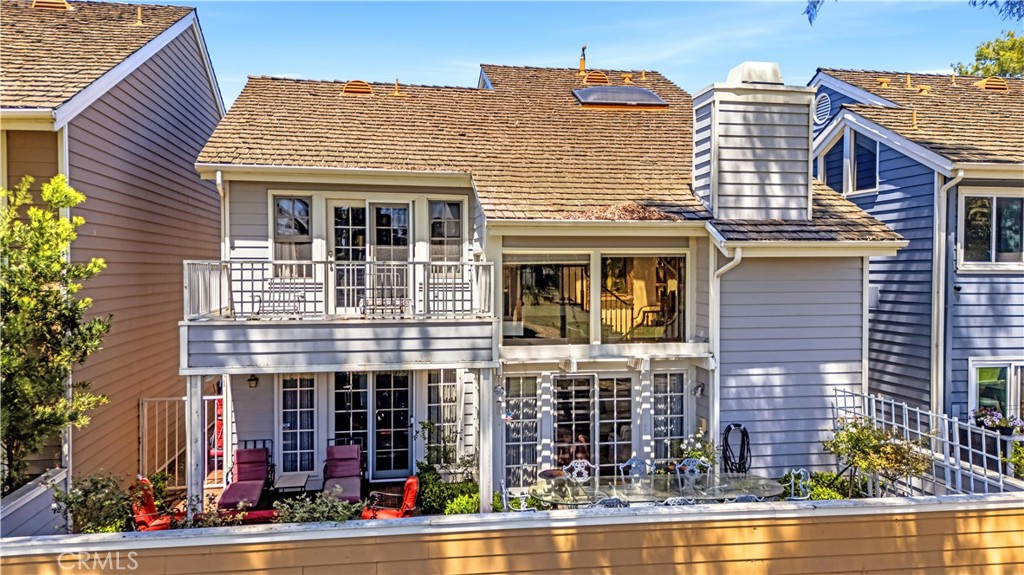
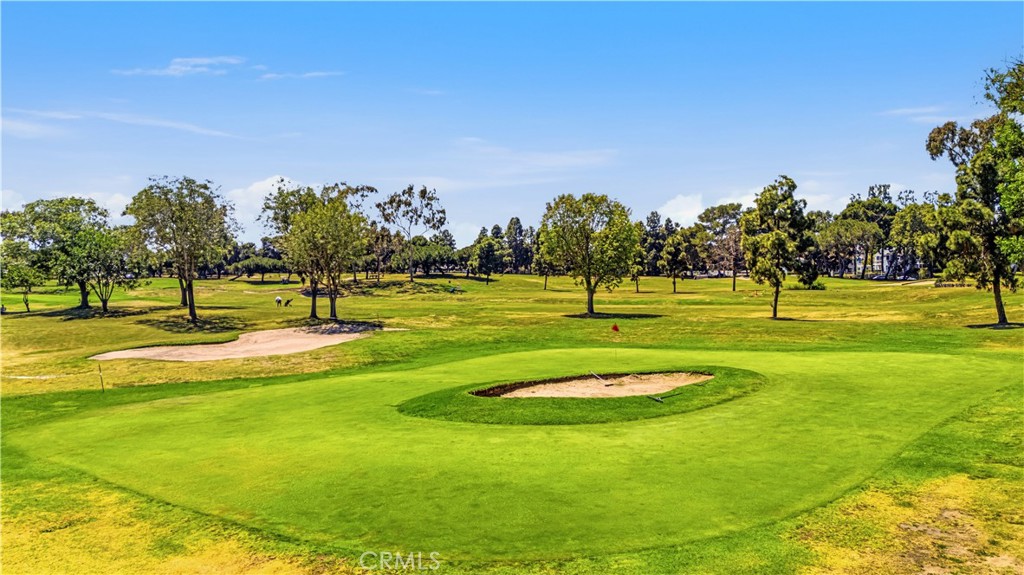
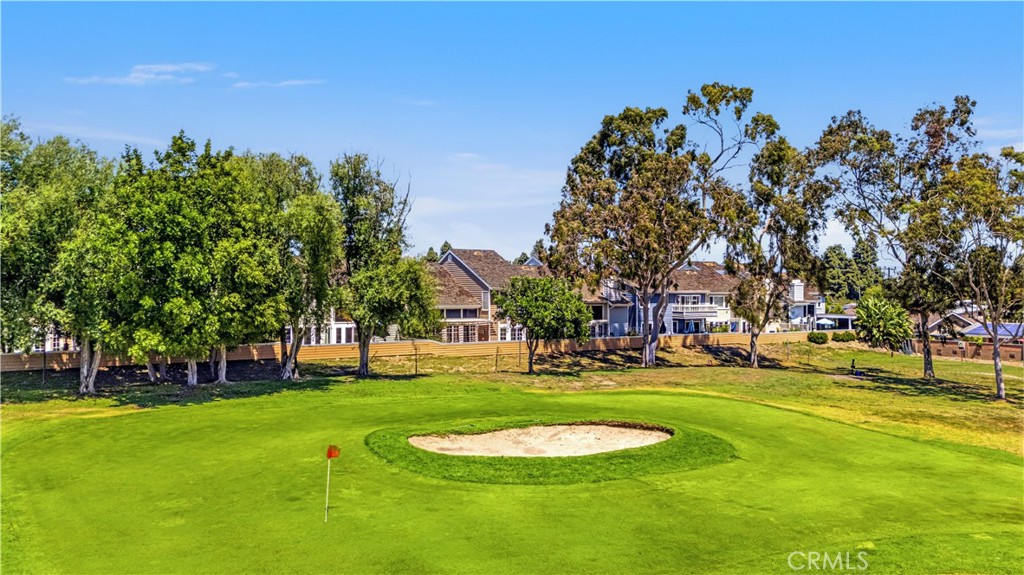
One of the rarest homes located in arguably one of the nicest communities in Long Beach. It could be years before another home on the golf course in the Bixby Village community becomes available again. This home is the 2nd largest model available in the community, with almost 2,700 sqft with an elite layout which features a living room with a fireplace, soaring ceilings and a wall of windows that leads to the expansive views of the golf course. The dining room also features great views out to the golf course and French doors that open to the back patio. Entertaining is a breeze with this floorplan. There is a beautiful wet-bar located centrally between the gorgeous and comfy den, the living room and dining room. Two sets of French doors open to back patio with multiple seating areas, providing an optimal indoor-outdoor flow. You will love the warm character of the home with wood beams, crown moldings and custom built-in bookcase in the den. If you were hoping to find a home with a truly oversized primary suite, then this is the home for you. The bedroom itself is massive with a beautiful fireplace, windows that let in ample natural light and looks into the private front courtyard. The en-suite primary restroom is oversized as well and features double vanities with plenty of counter space, large soaking tub and a separate walk-in shower. The closet space is what you dream of with this home huge walk-in closet and the secondary wall closet located in the primary suite. This is truly a special home that must be seen. You’ll love the character, space, Golf Course view, and the well-kept community. Speaking of the community, there are 2 separate community pools with lots of lounging space and the grounds are meticulously maintained. Bixby Village is a great centralized location, being just a couple of minutes from the 405 & 605 Fwy’s, 2 minutes from the VA Hospital and Cal-State Long Beach. You are just minutes from some of the best spots in Long Beach: All of the shops and restaurants located at 2nd & PCH, Marina Pacifica and Belmont Shore’s 2nd St.
| 3 weeks ago | Status changed to Active | |
| 3 weeks ago | Listing updated with changes from the MLS® | |
| 2 months ago | Listing first seen on site |

This information is for your personal, non-commercial use and may not be used for any purpose other than to identify prospective properties you may be interested in purchasing. The display of MLS data is usually deemed reliable but is NOT guaranteed accurate by the MLS. Buyers are responsible for verifying the accuracy of all information and should investigate the data themselves or retain appropriate professionals. Information from sources other than the Listing Agent may have been included in the MLS data. Unless otherwise specified in writing, the Broker/Agent has not and will not verify any information obtained from other sources. The Broker/Agent providing the information contained herein may or may not have been the Listing and/or Selling Agent.
Did you know? You can invite friends and family to your search. They can join your search, rate and discuss listings with you.