
2171 StearnleeLong Beach, CA 90815
Due to the health concerns created by Coronavirus we are offering personal 1-1 online video walkthough tours where possible.
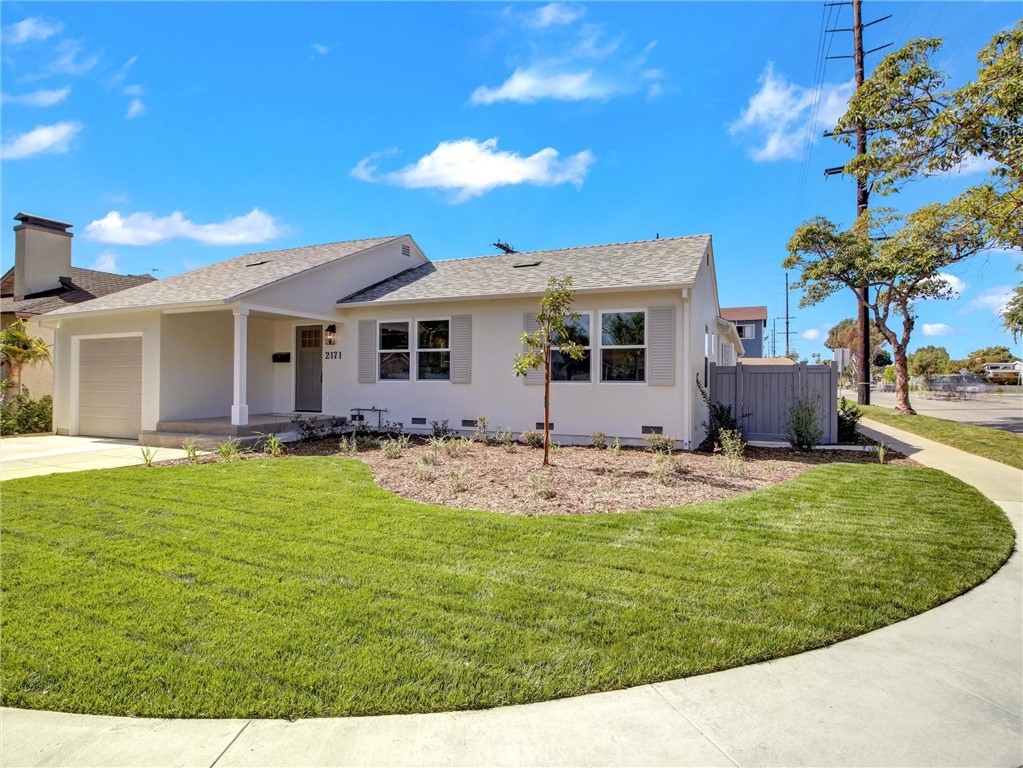
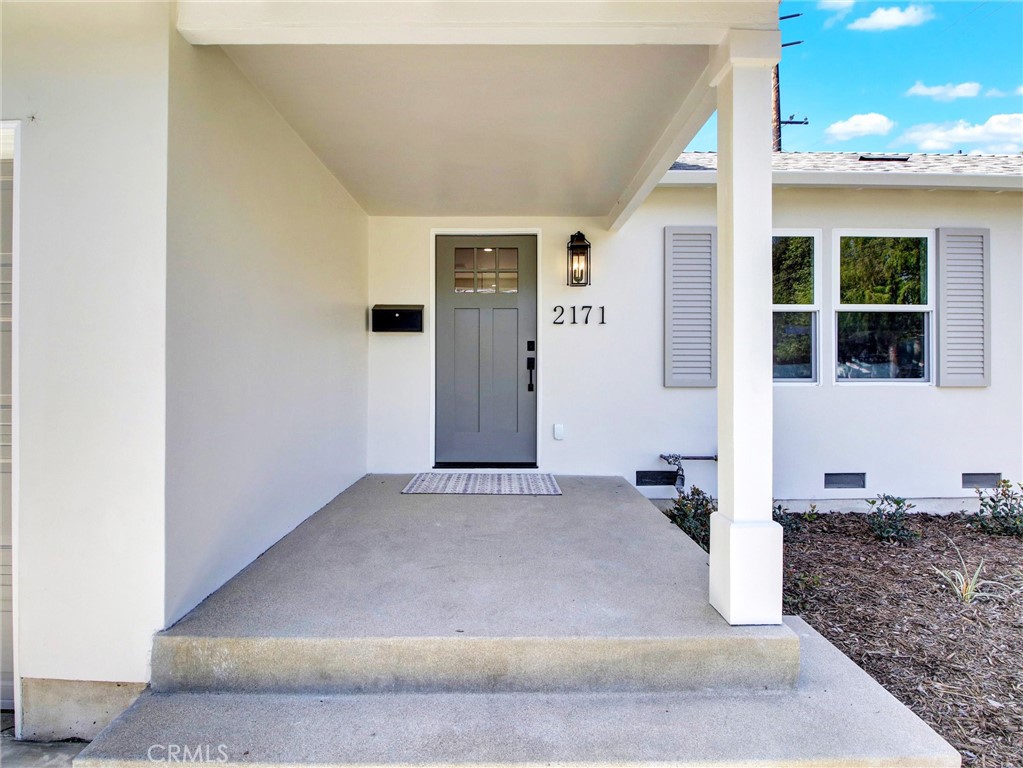
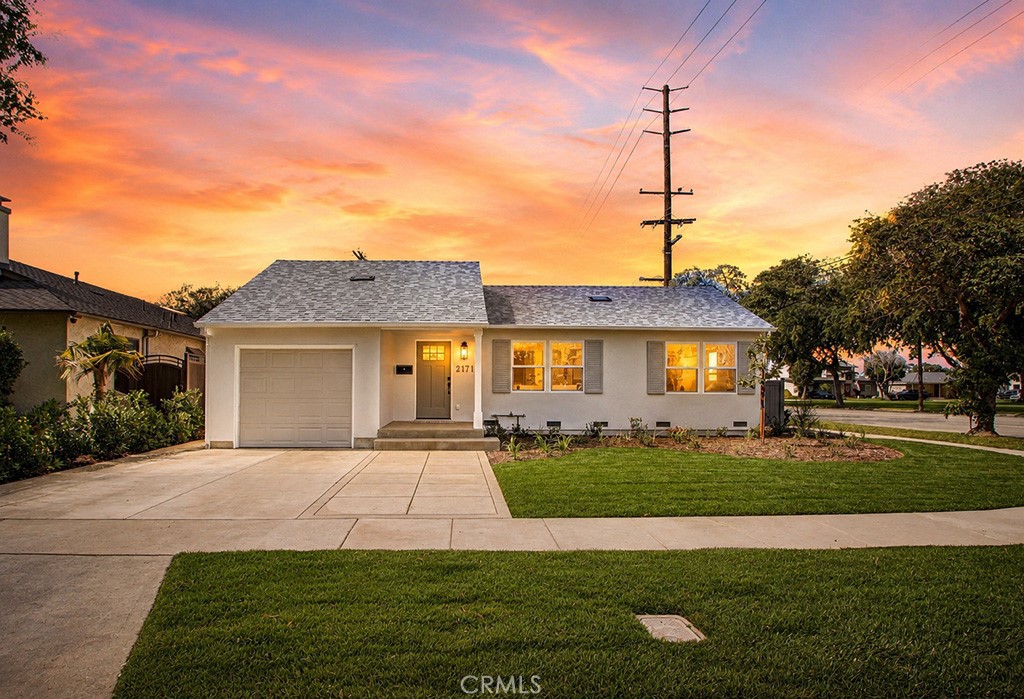
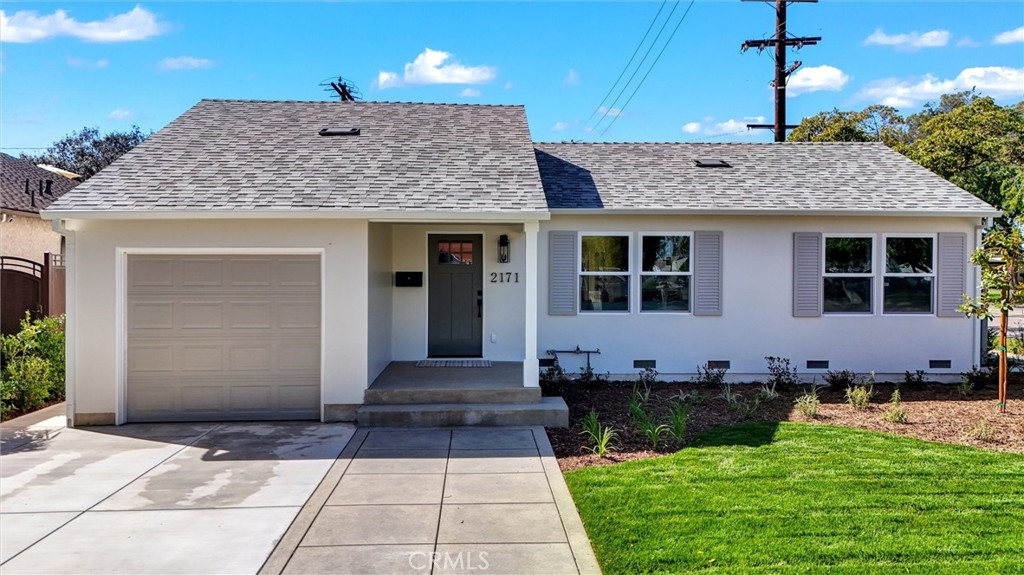
Welcome to 2171 Stearnlee, a beautifully reimagined residence tucked within one of Long Beach’s most sought-after neighborhoods — Los Altos. Thoughtfully rebuilt from the studs up with an exceptional eye for craftsmanship and design, this expanded four-bedroom home blends timeless style with modern comfort in all the right ways. From the moment you step inside, the home’s expansive open-concept layout and wide-plank engineered wood flooring create a warm yet sophisticated atmosphere designed for effortless everyday living and entertaining alike. At the heart of the home, the stunning chef’s kitchen showcases a dramatic quartzite waterfall island, custom Diamond cabinetry, elegantly contoured luxury subway tile backsplash, and high-end stainless steel appliances — all seamlessly opening to the main living space. A wide hallway leads you through the bedrooms, where oversized French doors flood the interior with natural light while creating a beautiful connection to the backyard retreat. Each of the four bedrooms offers comfort, flexibility and space, while the spa-inspired bathrooms feature designer tilework, quartz and wood vanities, and elevated fixtures and hardware that feel both refined and inviting. Every detail throughout the home has been carefully considered, from the crown molding and oversized baseboards to the solid wood interior doors and custom window casings. Major system upgrades include completely new electrical with a 200-amp panel, new central heat and air conditioning, dual-pane windows, tankless water heater, indoor laundry area, and fresh interior paint throughout. Outside, the home’s striking Santa Barbara smooth stucco finish delivers exceptional curb appeal, complemented by all-new hardscape extending from the front curb to the backyard entertaining spaces. The newly landscaped front and rear yards feature an automatic sprinkler system and create a private outdoor setting ready to enjoy from day one. Even the oversized one-car garage offers the potential for substantial additional storage. Ideally located just moments from Los Altos Park, this exceptional property enjoys close proximity to top-rated schools, shopping, dining, CSULB, and convenient freeway access. For those seeking a truly turnkey, fully expanded and thoughtfully remodeled home in the heart of Los Altos, 2171 Stearnlee is a rare offering that checks a lot of boxes.
| 12 hours ago | Listing first seen on site | |
| 12 hours ago | Listing updated with changes from the MLS® |

This information is for your personal, non-commercial use and may not be used for any purpose other than to identify prospective properties you may be interested in purchasing. The display of MLS data is usually deemed reliable but is NOT guaranteed accurate by the MLS. Buyers are responsible for verifying the accuracy of all information and should investigate the data themselves or retain appropriate professionals. Information from sources other than the Listing Agent may have been included in the MLS data. Unless otherwise specified in writing, the Broker/Agent has not and will not verify any information obtained from other sources. The Broker/Agent providing the information contained herein may or may not have been the Listing and/or Selling Agent.
Did you know? You can invite friends and family to your search. They can join your search, rate and discuss listings with you.