
5420 E El Jardin StreetLong Beach, CA 90815
Due to the health concerns created by Coronavirus we are offering personal 1-1 online video walkthough tours where possible.
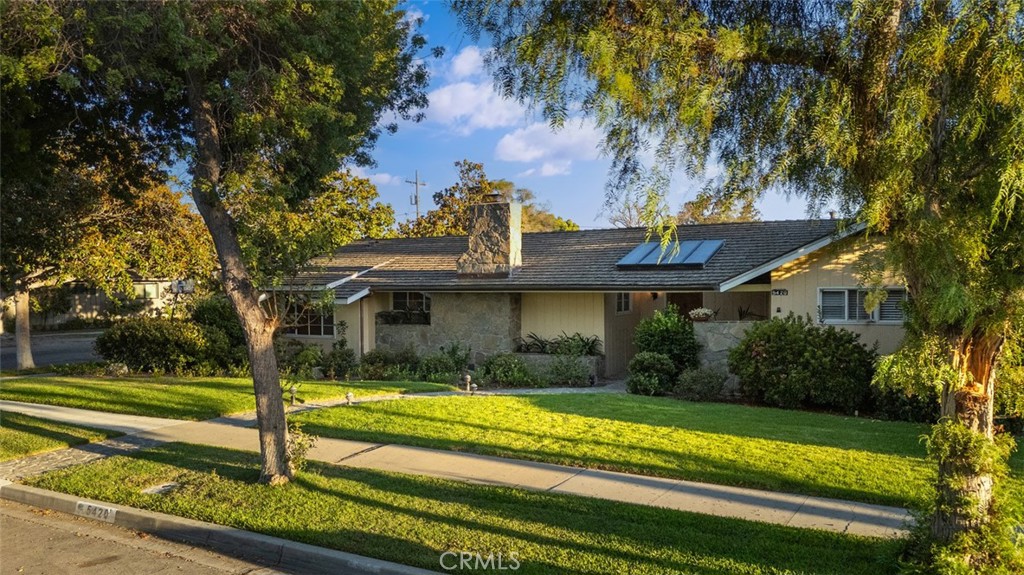
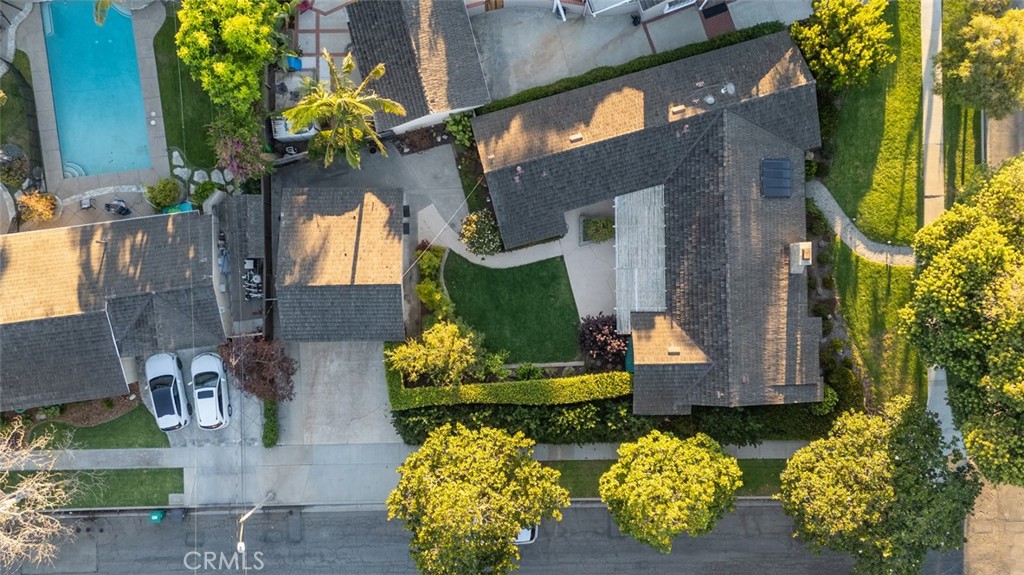
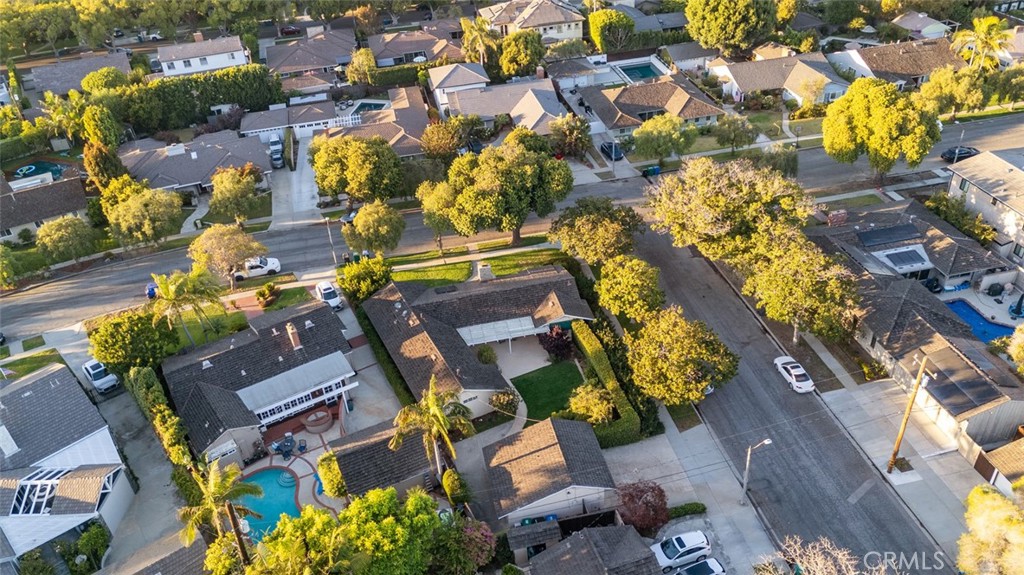
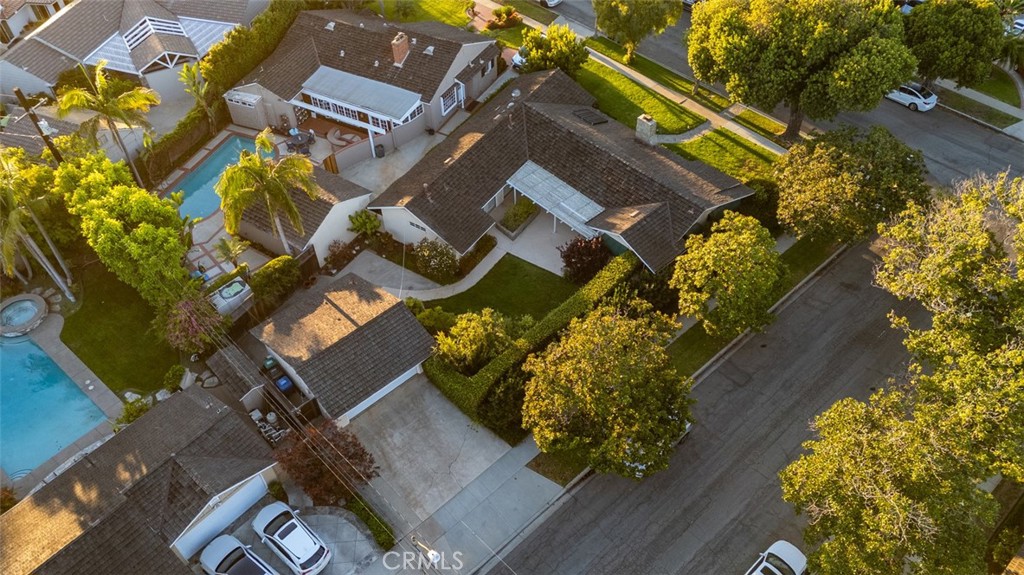
Reminiscent of a bygone era, this lovely 1956 single level Ranch style home exudes character & quality of craftsmanship. Situated on a beautiful tree lined street in a serene, interior neighborhood location in highly coveted Park Estates, the expansive corner lot affords endless opportunities to make this premier offering your own. Meticulously & lovingly maintained by only two previous owners, this pristine home is steeped with architectural significance. From the warm & inviting foyer to the stunning living room with incredible stone fireplace, rich, solid wood paneled walls & soaring ceilings, to the charming kitchen & baths featuring exceptionally well-preserved vintage fixtures & appliances. Featuring 3 beds & 2 baths with an amazing & versatile floor plan. U-shaped footprint orients itself to the magnificent outdoor space by way of glass doors throughout; so, you’re always within sight of the secluded peacefulness of the grassy backyard, mature trees & lush foliage. Additional attributes include a detached 2 car garage with driveway parking, abundant storage, newer roof & central heating, and a 200-amp electrical panel. If you’ve been searching for the perfect canvas to create your vision of home, look no further than this authentic & idyllic property.
| yesterday | Listing first seen on site | |
| yesterday | Listing updated with changes from the MLS® |

This information is for your personal, non-commercial use and may not be used for any purpose other than to identify prospective properties you may be interested in purchasing. The display of MLS data is usually deemed reliable but is NOT guaranteed accurate by the MLS. Buyers are responsible for verifying the accuracy of all information and should investigate the data themselves or retain appropriate professionals. Information from sources other than the Listing Agent may have been included in the MLS data. Unless otherwise specified in writing, the Broker/Agent has not and will not verify any information obtained from other sources. The Broker/Agent providing the information contained herein may or may not have been the Listing and/or Selling Agent.
Did you know? You can invite friends and family to your search. They can join your search, rate and discuss listings with you.