
3632 NipomoLong Beach, CA 90808
Due to the health concerns created by Coronavirus we are offering personal 1-1 online video walkthough tours where possible.
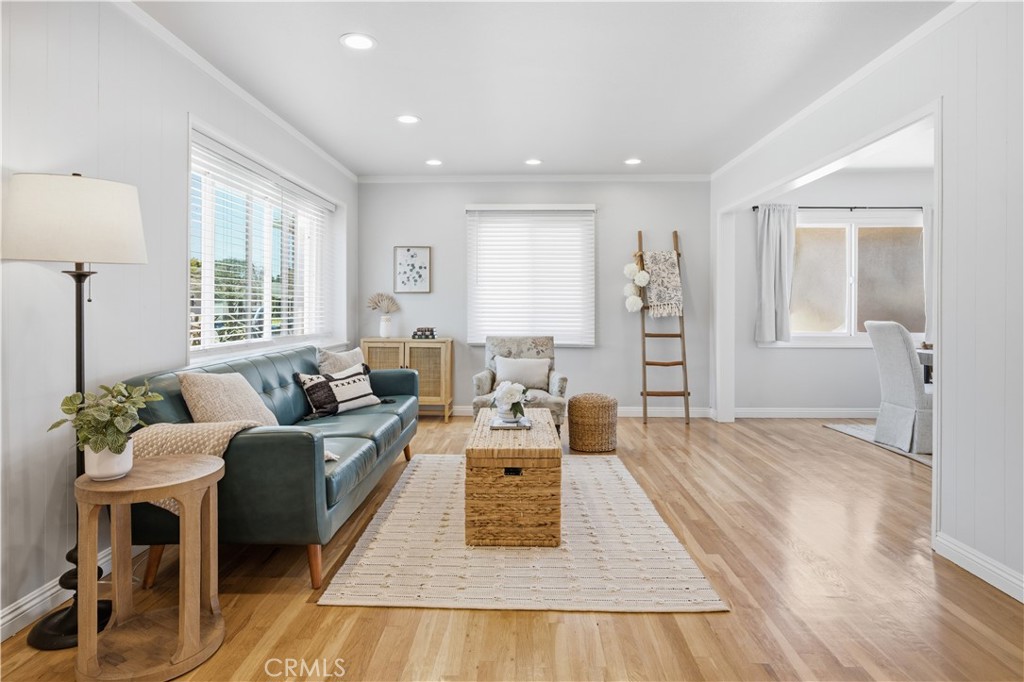
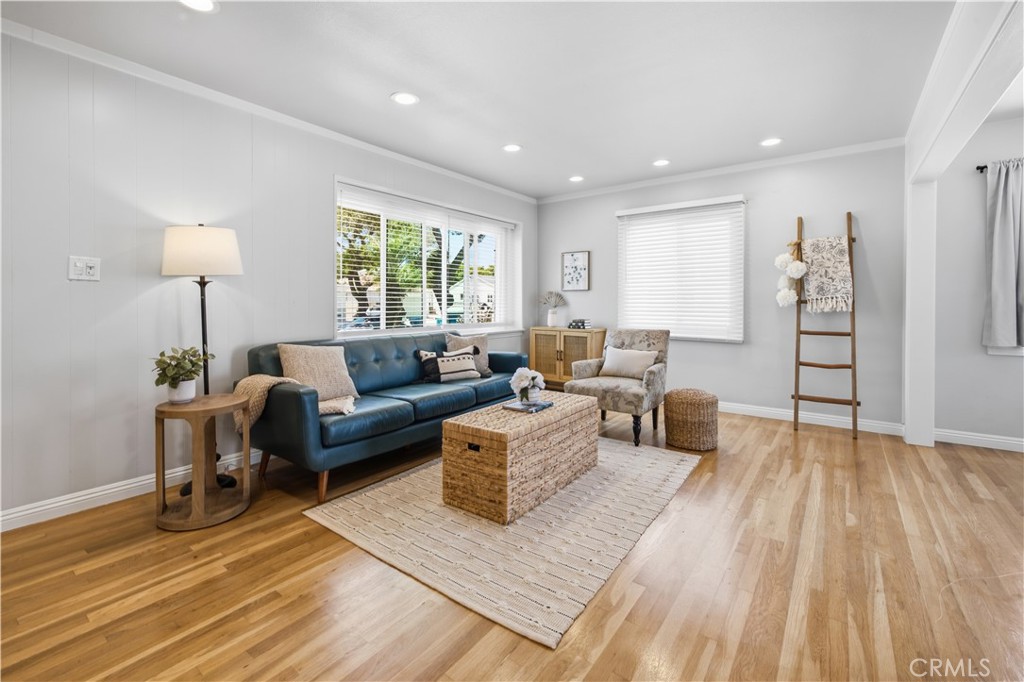
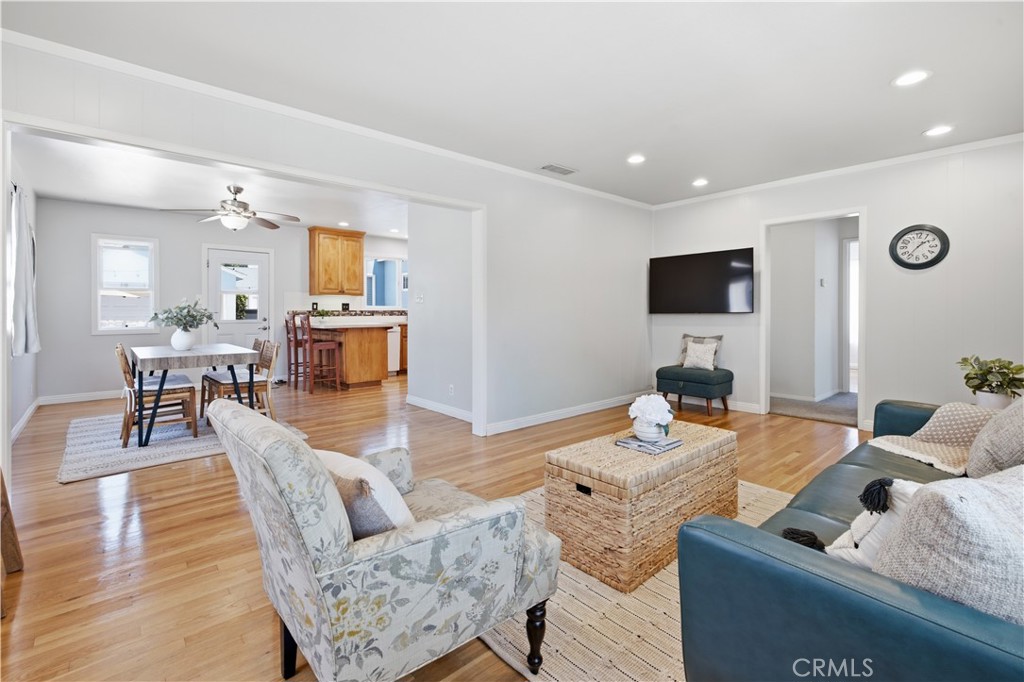
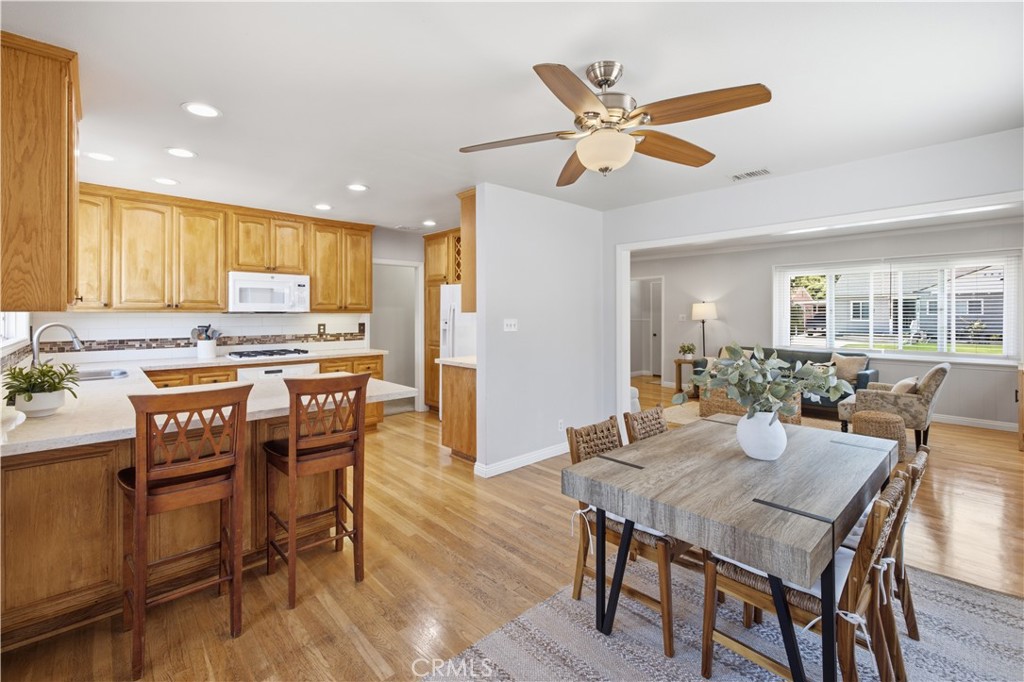
Welcome to your own private retreat in the heart of Carson Park. This inviting 4-bedroom, 2-bath home offers a bright and open floor plan, comfortable living spaces, and a spacious primary suite designed for comfort and relaxation. Step inside to beautiful refinished hardwood floors that flow throughout the main living areas. The open-concept living and dining spaces are filled with natural light and overlook the inviting backyard, creating the perfect indoor-outdoor lifestyle. The spacious kitchen offers beautiful quartz countertops, generous prep space, a breakfast bar, built-in wine storage, and plenty of storage for everyday living and entertaining. The private primary suite is the perfect place to unwind, featuring a walk-in closet, sliding doors to the backyard, and a spacious ensuite bath complete with a jacuzzi soaking tub and custom glass-enclosed shower. Outside, you’ll discover an entertainer’s dream featuring custom concrete hardscape with used-brick accents throughout the backyard and driveway. Relax beside the tranquil koi pond—complete with koi fish the sellers are willing to include—or unwind in the elevated spa, beautifully integrated into the backyard with custom built-in seating and steps. Multiple seating and entertaining areas create the perfect setting for barbecues, evenings with friends, or simply enjoying your own private retreat. Additional upgrades include central heating and air conditioning, dual-pane windows, recessed lighting, a 200-amp electrical panel, and a detached two-car garage with a convenient laundry area. The neighborhood school is award-winning Cubberley K-8, and the home is situated close to parks, bike trails leading to the beach, golf courses, shopping, and dog parks. This home offers the perfect blend of classic Carson Park charm, thoughtful updates, and modern comfort.
| yesterday | Listing first seen on site | |
| yesterday | Listing updated with changes from the MLS® |

This information is for your personal, non-commercial use and may not be used for any purpose other than to identify prospective properties you may be interested in purchasing. The display of MLS data is usually deemed reliable but is NOT guaranteed accurate by the MLS. Buyers are responsible for verifying the accuracy of all information and should investigate the data themselves or retain appropriate professionals. Information from sources other than the Listing Agent may have been included in the MLS data. Unless otherwise specified in writing, the Broker/Agent has not and will not verify any information obtained from other sources. The Broker/Agent providing the information contained herein may or may not have been the Listing and/or Selling Agent.
Did you know? You can invite friends and family to your search. They can join your search, rate and discuss listings with you.