
2380 ArgonneLong Beach, CA 90815
Due to the health concerns created by Coronavirus we are offering personal 1-1 online video walkthough tours where possible.
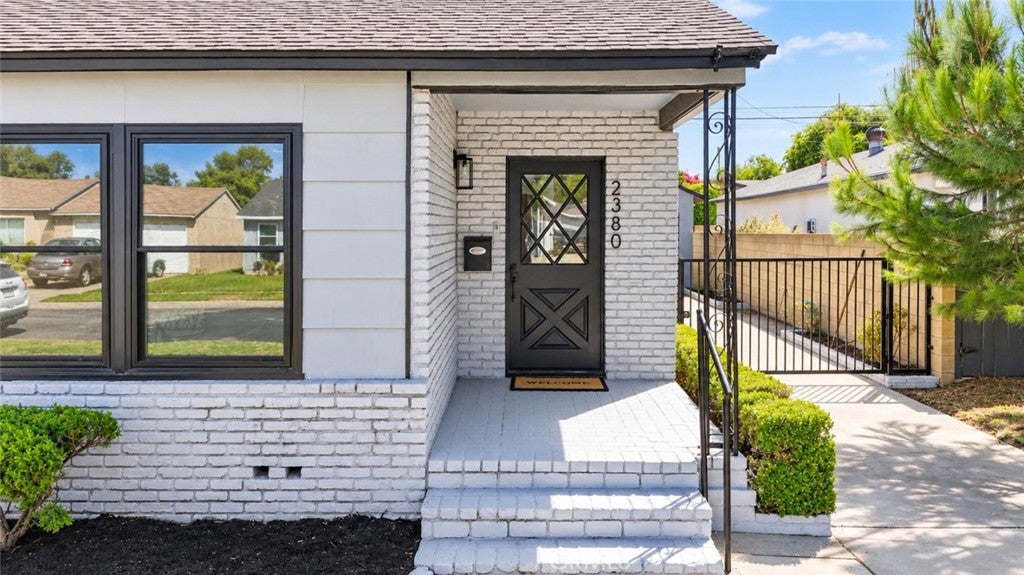
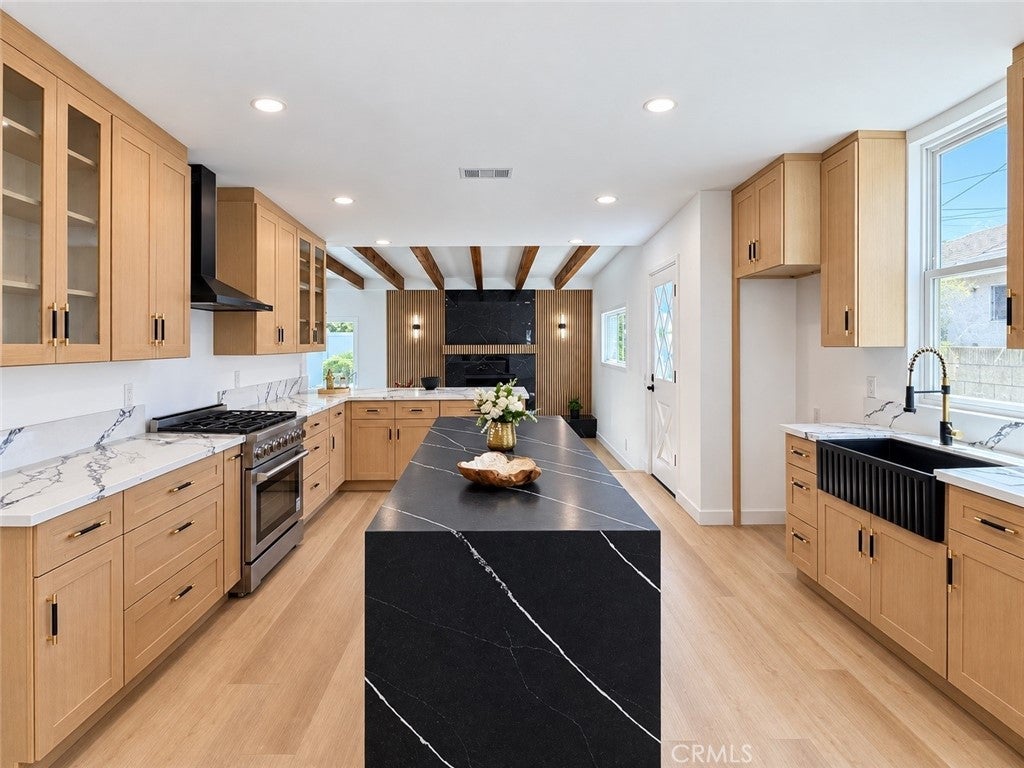
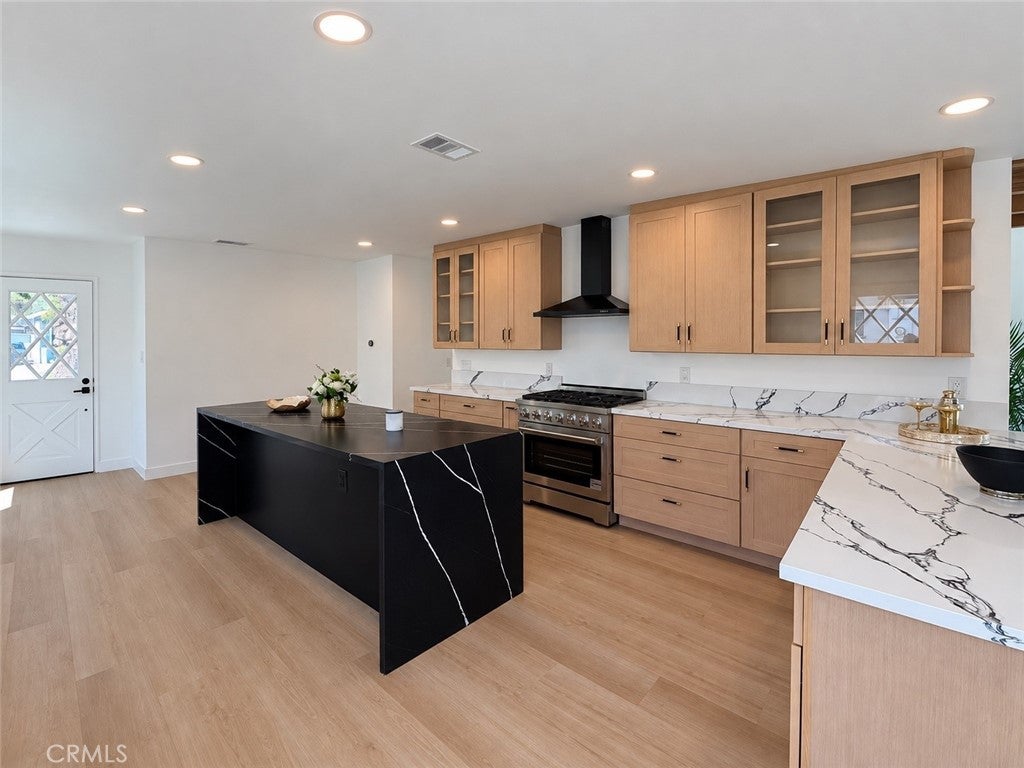
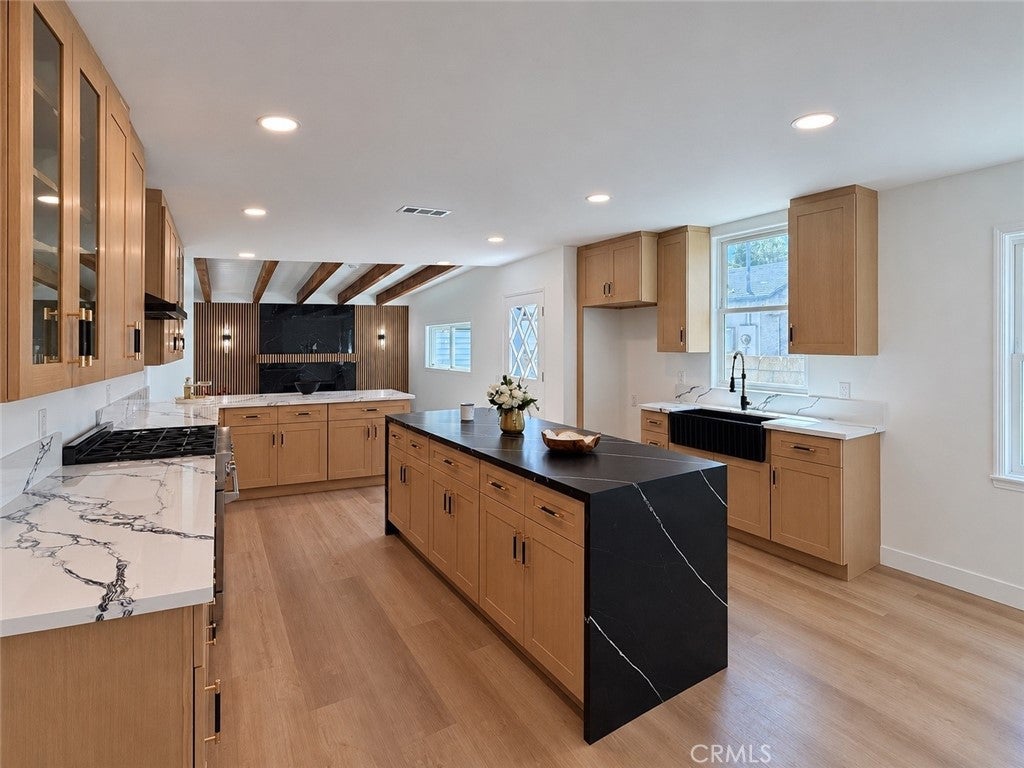
Welcome to 2380 Argonne Ave, Long Beach, a beautifully fully renovated 3-bedroom, 2-bath home thoughtfully redesigned with permits, modern finishes, and exceptional attention to detail. From the moment you enter, you’ll appreciate the bright, open layout, recessed lighting, new flooring, and clean contemporary design throughout. The heart of the home is the impressive oversized kitchen featuring two islands, abundant cabinetry and counter space, stylish finishes, and plenty of room for cooking, gathering, and entertaining. The living area is highlighted by exposed beams and a dramatic designer fireplace that creates a warm, upscale focal point. Both bathrooms have been completely remodeled with elegant finishes and a fresh, modern feel. Additional upgrades include new HVAC with central heating and cooling, updated interior finishes, and improvements throughout that make this home truly move-in ready. Step outside to a generously sized backyard with plenty of space for summer BBQs, outdoor dining, entertaining, or relaxing evenings with family and friends. The property also features a detached 2-car garage, offering excellent parking and storage, plus exciting potential for a future ADU conversion or additional living space, subject to city approval and applicable requirements. A rare opportunity to own a stylish, turnkey Long Beach home that combines modern upgrades, indoor-outdoor living, and future possibilities.
| 19 hours ago | Listing first seen on site | |
| 19 hours ago | Listing updated with changes from the MLS® |

This information is for your personal, non-commercial use and may not be used for any purpose other than to identify prospective properties you may be interested in purchasing. The display of MLS data is usually deemed reliable but is NOT guaranteed accurate by the MLS. Buyers are responsible for verifying the accuracy of all information and should investigate the data themselves or retain appropriate professionals. Information from sources other than the Listing Agent may have been included in the MLS data. Unless otherwise specified in writing, the Broker/Agent has not and will not verify any information obtained from other sources. The Broker/Agent providing the information contained herein may or may not have been the Listing and/or Selling Agent.
Did you know? You can invite friends and family to your search. They can join your search, rate and discuss listings with you.