
162 Rivo Alto CanalLong Beach, CA 90803
Due to the health concerns created by Coronavirus we are offering personal 1-1 online video walkthough tours where possible.
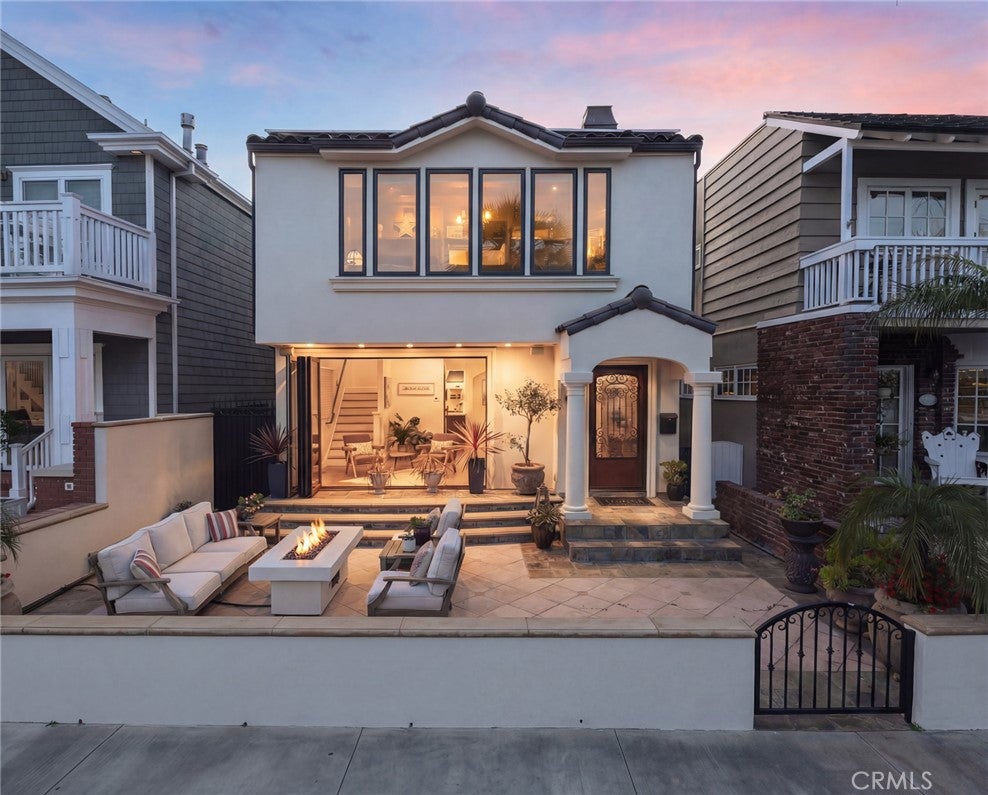
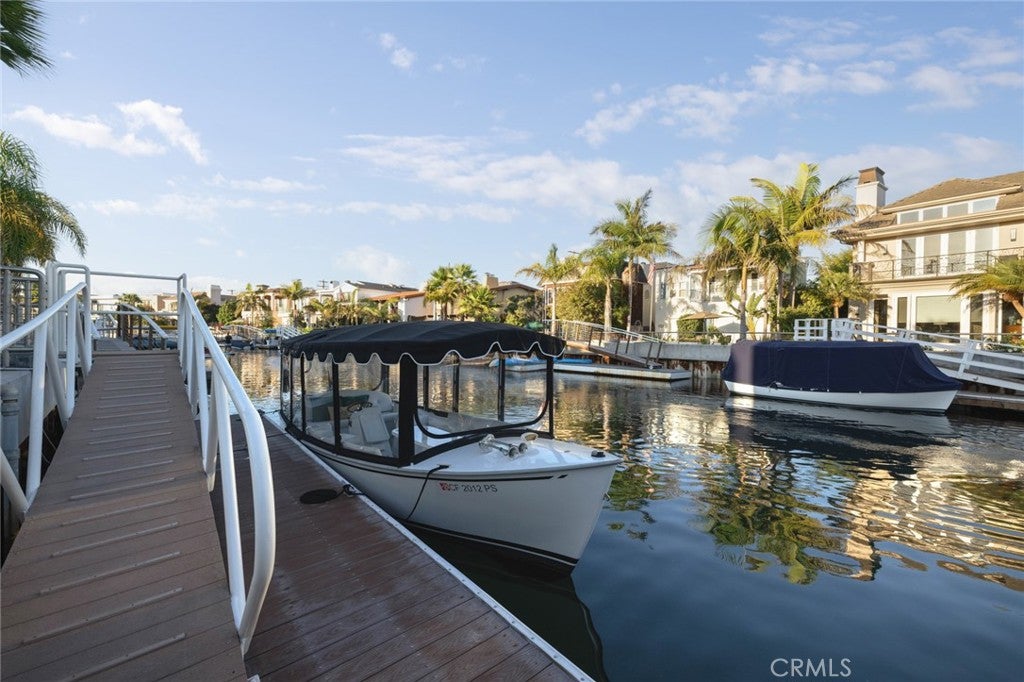
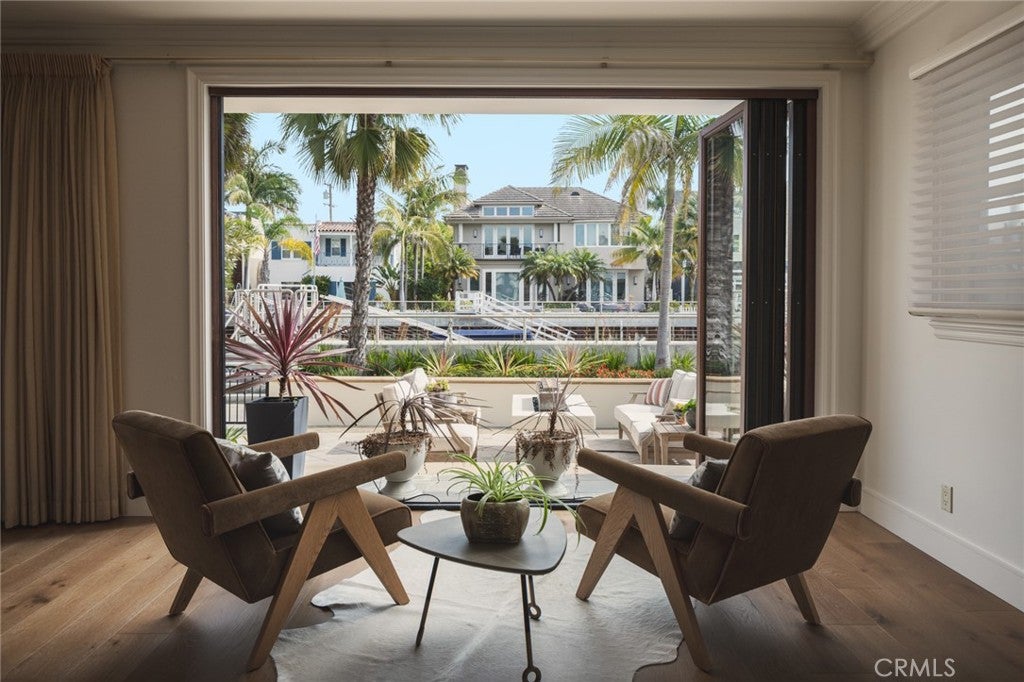
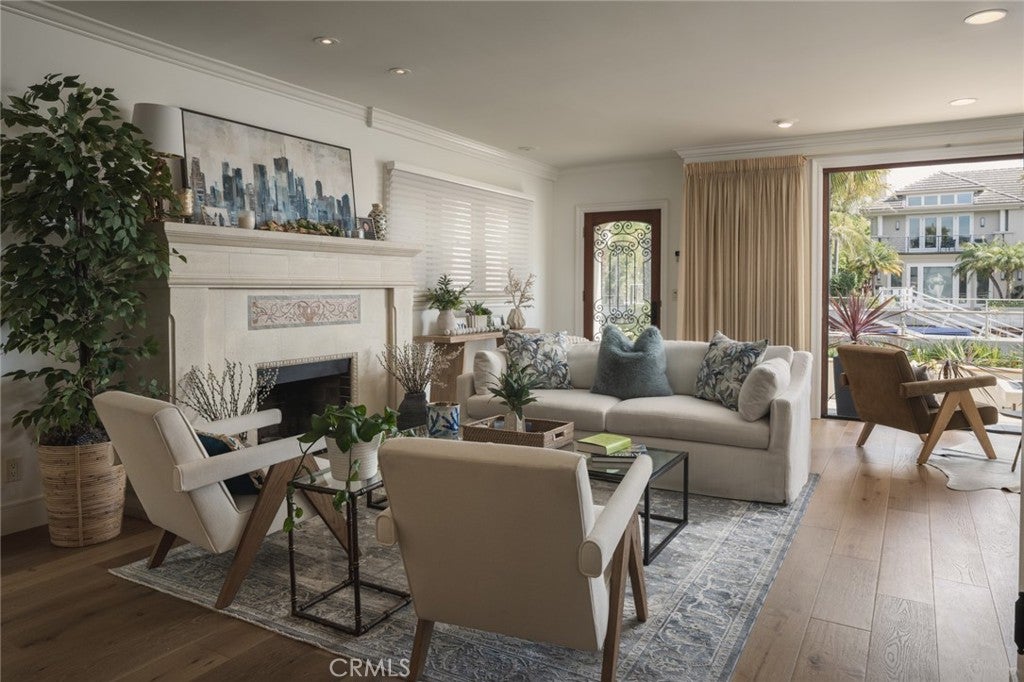
Welcome to 162 Rivo Alto Canal, a timeless expression of luxury waterfront living in the heart of Naples Island, where refined design, modern upgrades, and an effortless indoor-outdoor lifestyle come together along one of Long Beach’s most coveted waterways. Arrive by land or by sea and experience the ease of true coastal living, complete with a renovated 24-foot private dock and brand-new gangway, offering seamless access for boating, paddleboarding, or sunset cruising right from your backyard. The canal-front patio sets the tone for relaxed elegance, inviting you into a home designed for both intimate moments and elevated entertaining. Inside, the residence unfolds with an open-concept floor plan enhanced by newly laid wide-plank white oak flooring throughout, creating warmth, continuity, and a sophisticated coastal aesthetic. The recently renovated custom kitchen anchors the main level, blending style and function for everyday living and hosting alike. Expansive cantina doors dissolve the boundary between indoors and out, allowing natural light and ocean breezes to flow effortlessly through the space, while a beautifully appointed wine cellar/closet adds a layer of luxury for the discerning entertainer. Upstairs, a versatile front room—currently styled as a secondary living lounge but deeded as a fourth bedroom—captures abundant natural light, beamed ceilings, and picturesque canal views. As you move through the home, a dramatic glass ceiling hallway creates a stunning architectural experience, guiding you toward the primary suite. Heading into the primary quarters, this en suite is a true retreat, meticulously and extensively renovated with high-end bespoke finishes, evoking a spa-like atmosphere. From the hand picked tile to the dual vanities and expansive walk-in closet, every detail has been thoughtfully curated to deliver both luxury and comfort. Crowning the home is a rooftop deck designed for elevated coastal living, featuring a private jacuzzi, spacious lounging and entertaining areas, and panoramic openness. This space also provides convenient access to the home’s major systems, including a paid-off solar panel system and central HVAC, blending sustainability with modern convenience. Set within the highly desirable Naples Island community, this exceptional waterfront property offers a rare combination of private dock access, luxury renovations, designer finishes, and prime renovated canal frontage.
| 15 hours ago | Listing first seen on site | |
| 15 hours ago | Listing updated with changes from the MLS® |

This information is for your personal, non-commercial use and may not be used for any purpose other than to identify prospective properties you may be interested in purchasing. The display of MLS data is usually deemed reliable but is NOT guaranteed accurate by the MLS. Buyers are responsible for verifying the accuracy of all information and should investigate the data themselves or retain appropriate professionals. Information from sources other than the Listing Agent may have been included in the MLS data. Unless otherwise specified in writing, the Broker/Agent has not and will not verify any information obtained from other sources. The Broker/Agent providing the information contained herein may or may not have been the Listing and/or Selling Agent.
Did you know? You can invite friends and family to your search. They can join your search, rate and discuss listings with you.