
4208 Falcon AvenueLong Beach, CA 90807
Due to the health concerns created by Coronavirus we are offering personal 1-1 online video walkthough tours where possible.
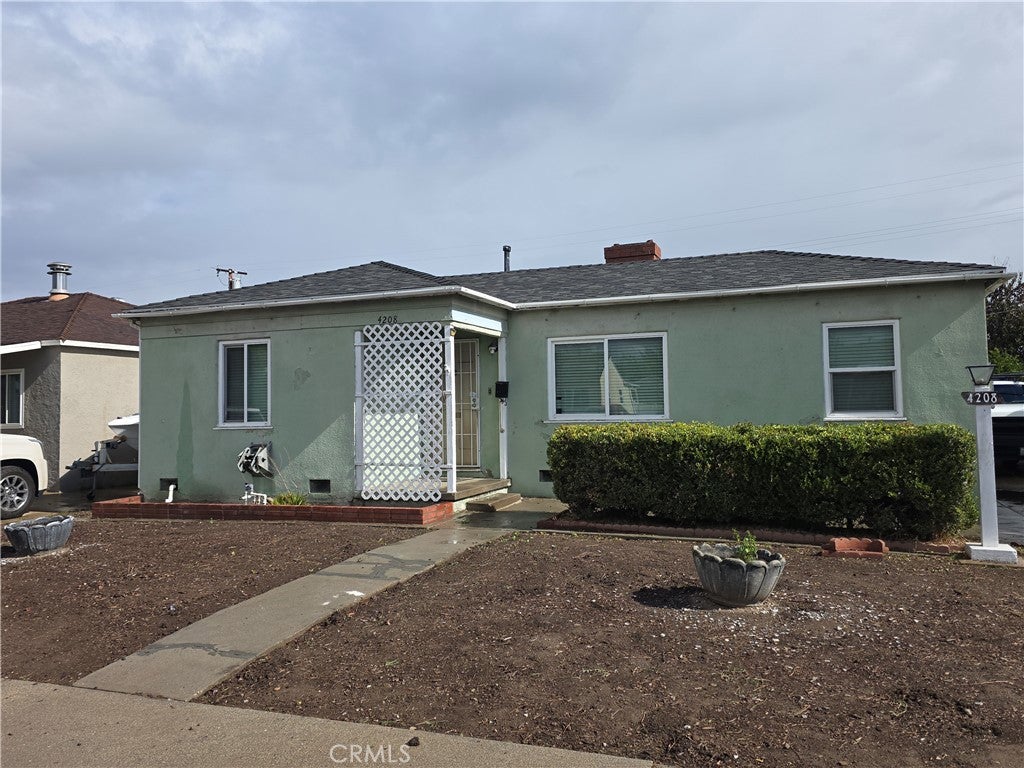
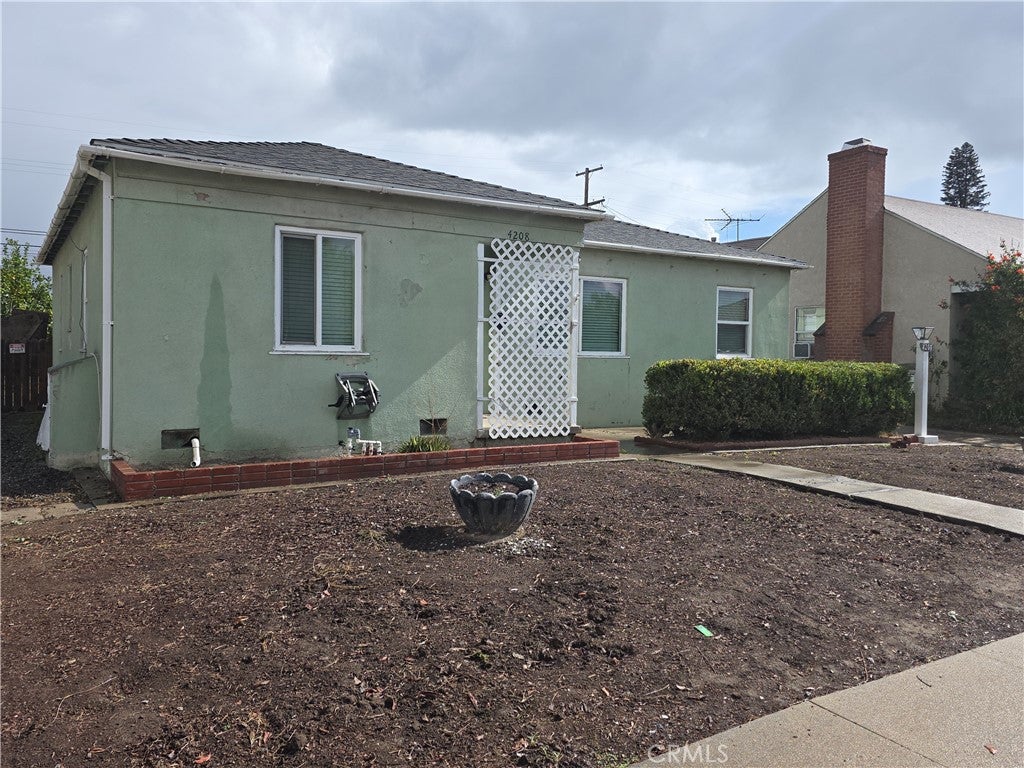
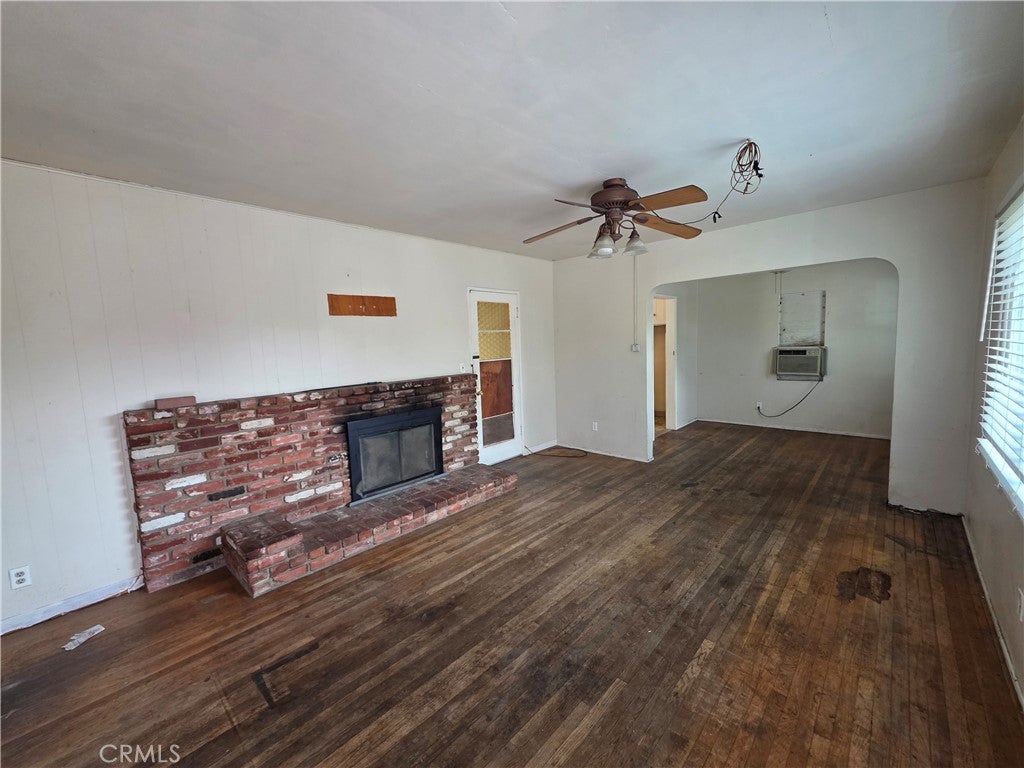
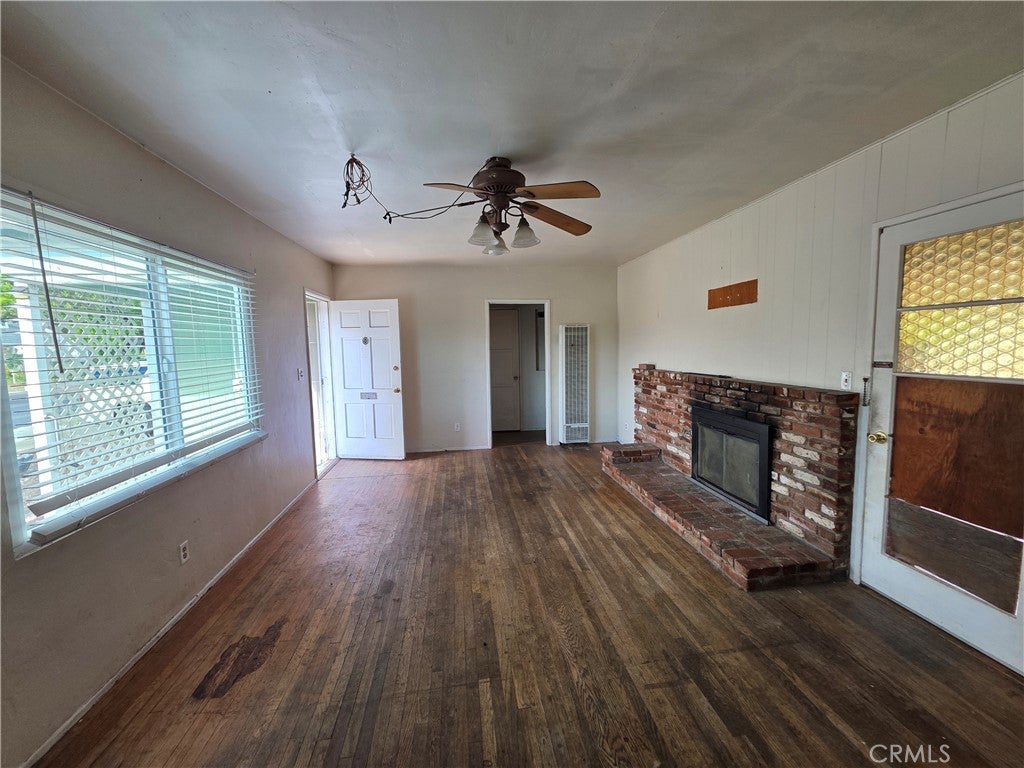
Opportunity in Bixby Knolls! This 1942 single-story home at 4208 Falcon Avenue offers 2 bedrooms, 1 bath, and is set on a quiet, tree-lined street. Largely original and in need of updating, it is ideal for buyers ready to put in some sweat equity, contractors, or investors looking to add value. Original hardwood floors run through the living room, dining room, hallway, and both bedrooms. The living room features a brick fireplace with a raised hearth and a large picture window, and an arched opening leads to the dining room. The kitchen offers original white cabinetry with plenty of storage, tile counters, and built-in corner shelving. Both bedrooms have two windows and ceiling fans, and the bathroom includes a jetted tub with tile surround. Outside, you will find a long driveway, a covered patio, and a spacious backyard with lawn, a citrus tree, and brick planters, enclosed by a block wall and wood fencing, with room to garden, entertain, or explore expansion or ADU potential (buyer to verify). Close to the shops and restaurants of Bixby Knolls, parks, schools, and freeway access.
| 14 hours ago | Listing first seen on site | |
| 14 hours ago | Listing updated with changes from the MLS |

This information is for your personal, non-commercial use and may not be used for any purpose other than to identify prospective properties you may be interested in purchasing. The display of MLS data is usually deemed reliable but is NOT guaranteed accurate by the MLS. Buyers are responsible for verifying the accuracy of all information and should investigate the data themselves or retain appropriate professionals. Information from sources other than the Listing Agent may have been included in the MLS data. Unless otherwise specified in writing, the Broker/Agent has not and will not verify any information obtained from other sources. The Broker/Agent providing the information contained herein may or may not have been the Listing and/or Selling Agent.
Did you know? You can invite friends and family to your search. They can join your search, rate and discuss listings with you.