
6448 E Los ArcosLong Beach, CA 90815
Due to the health concerns created by Coronavirus we are offering personal 1-1 online video walkthough tours where possible.
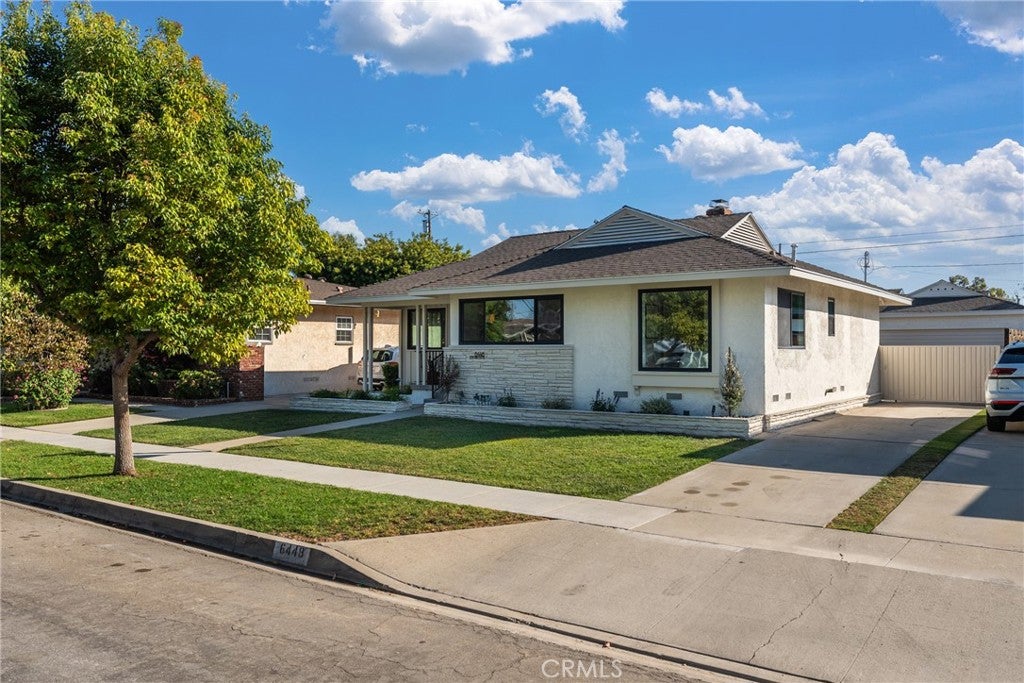
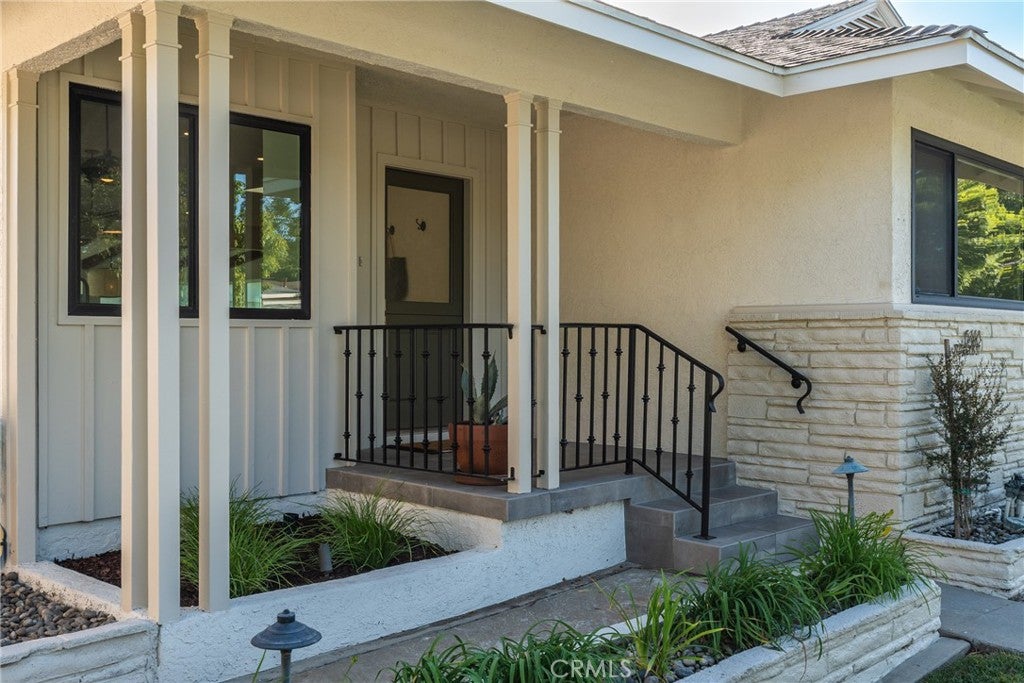
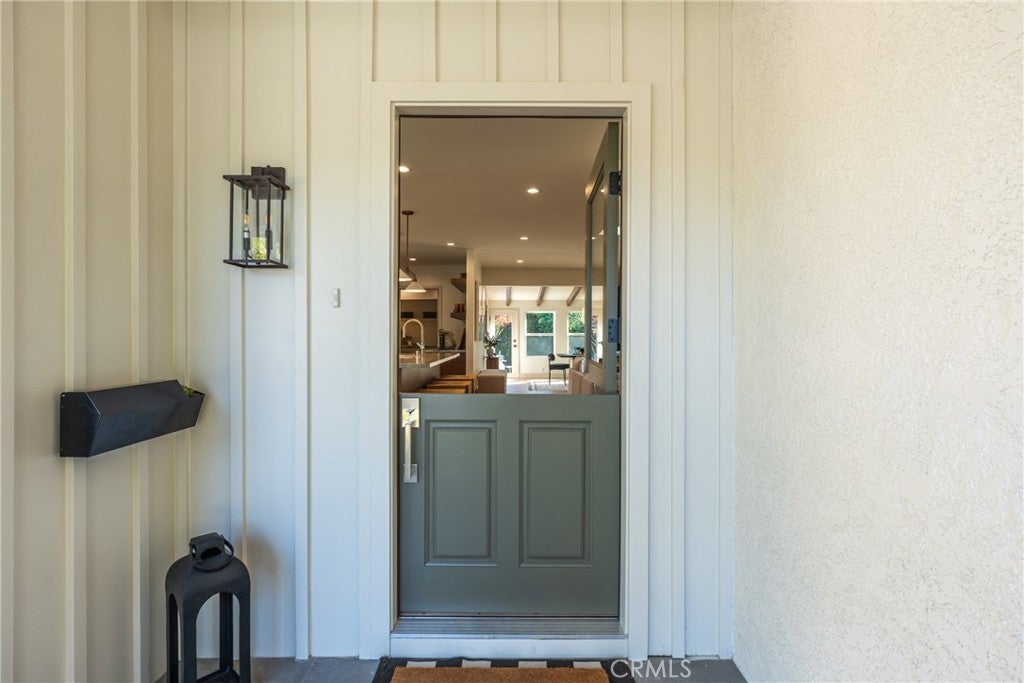
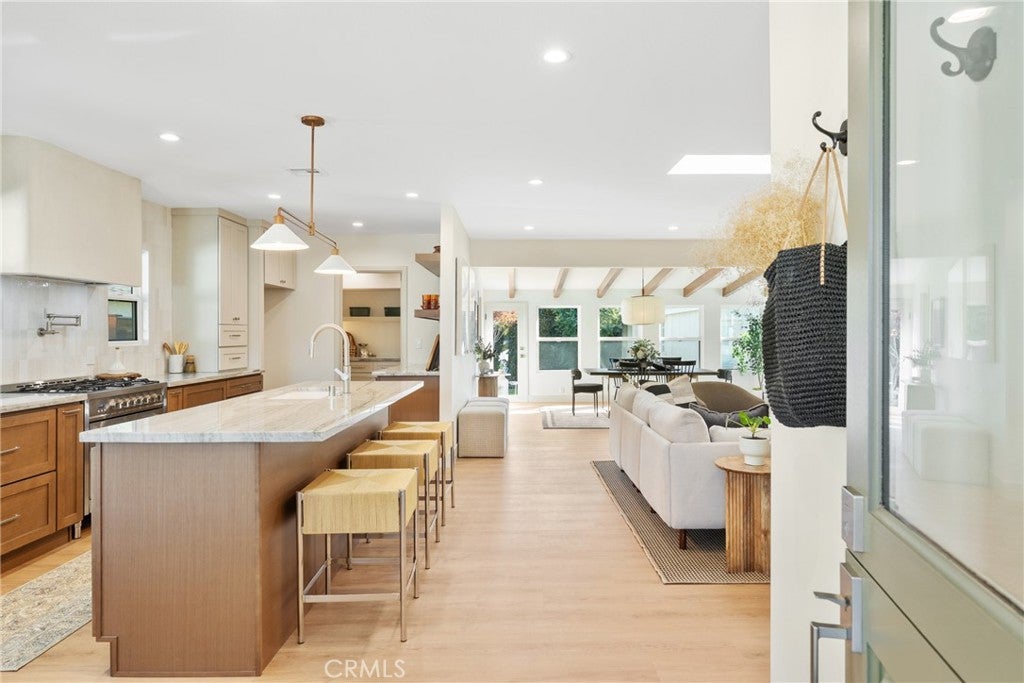
This home is fully remodeled with permits. It was renovated with architectural plans, engineering, and inspections behind the work. Past the Dutch front door, the main living space unfolds with connected kitchen, dining, and living areas that work together as one cohesive space. The kitchen features a hand-built plaster hood over a 36-inch range, a large island with a Crate & Barrel pendant overhead, and Bedrosian's tile throughout. Just off the kitchen is a breakfast nook with built-in bench seating, a round table, and a Lulu & Georgia light fixture. The dining area includes real wood beams that were sanded and stained, along with a West Elm light fixture. Between the dining and living spaces is a bar with stone countertops and open shelving. The living room includes a hand-built plaster fireplace designed to match the kitchen hood for a consistent look throughout the main living area. All bathroom lighting is from Crate & Barrel, and Bedrosian's tile is throughout the bathrooms. The primary suite includes its own bathroom with a double vanity, large mirror, and double walk-in shower. Additional features include a walk-in pantry with ample storage and a dedicated laundry room with a sink and generous counter space. Behind the walls, the major systems have been updated, including new windows throughout, a tankless water heater, redone HVAC with new vents throughout, updated electrical, and plumbing improvements with partial copper. The backyard offers a patio, grass area, and tall perimeter hedges for privacy. The driveway leads to a two-car garage with a separate storage room, and sprinklers serve both the front and back yards.
| 15 hours ago | Listing first seen on site | |
| 15 hours ago | Listing updated with changes from the MLS® |

This information is for your personal, non-commercial use and may not be used for any purpose other than to identify prospective properties you may be interested in purchasing. The display of MLS data is usually deemed reliable but is NOT guaranteed accurate by the MLS. Buyers are responsible for verifying the accuracy of all information and should investigate the data themselves or retain appropriate professionals. Information from sources other than the Listing Agent may have been included in the MLS data. Unless otherwise specified in writing, the Broker/Agent has not and will not verify any information obtained from other sources. The Broker/Agent providing the information contained herein may or may not have been the Listing and/or Selling Agent.
Did you know? You can invite friends and family to your search. They can join your search, rate and discuss listings with you.