
2071 TevisLong Beach, CA 90815
Due to the health concerns created by Coronavirus we are offering personal 1-1 online video walkthough tours where possible.
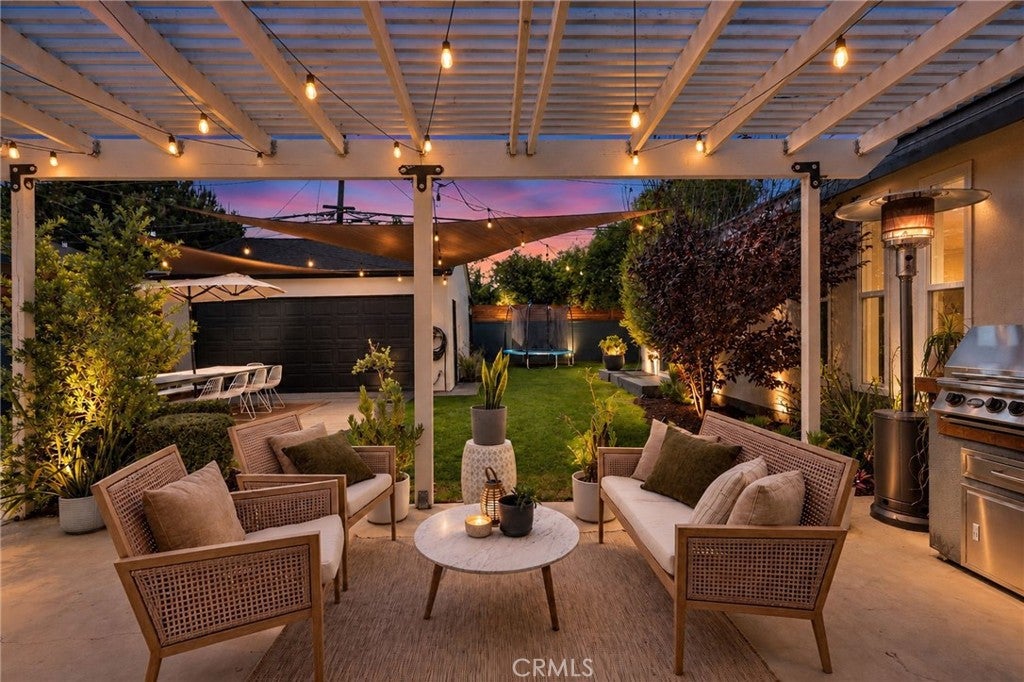
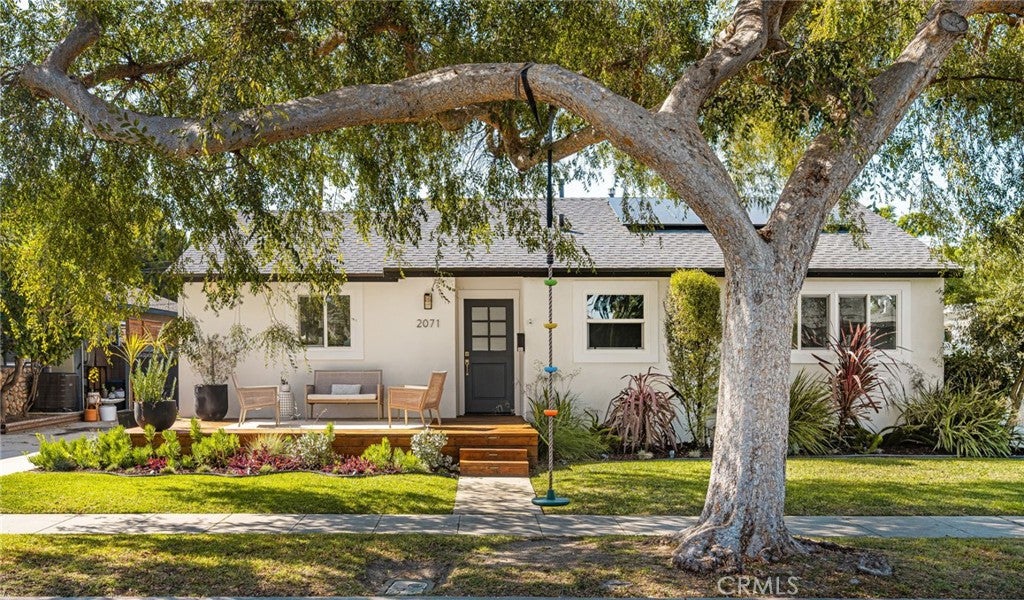
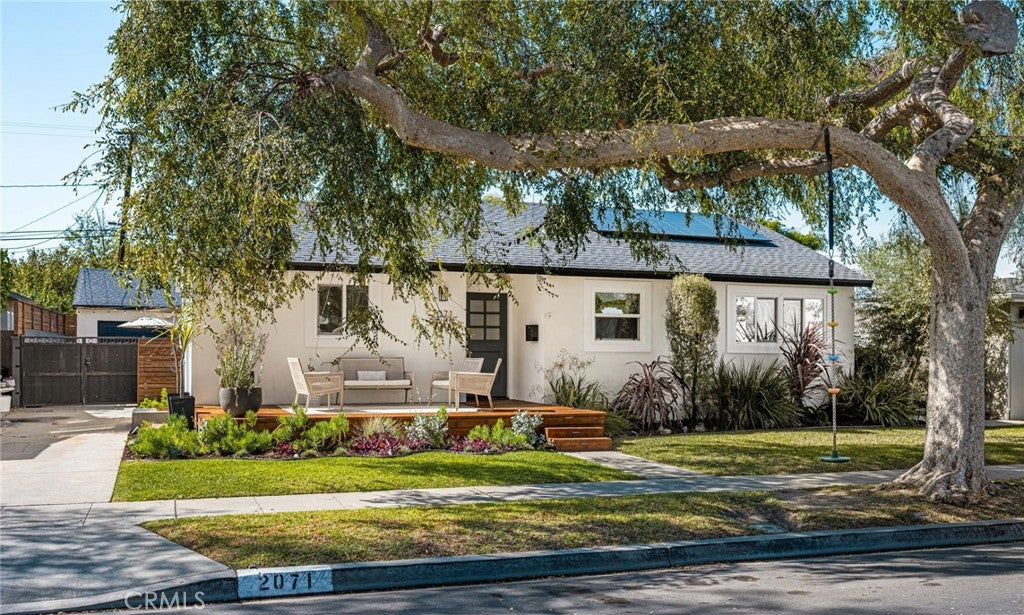
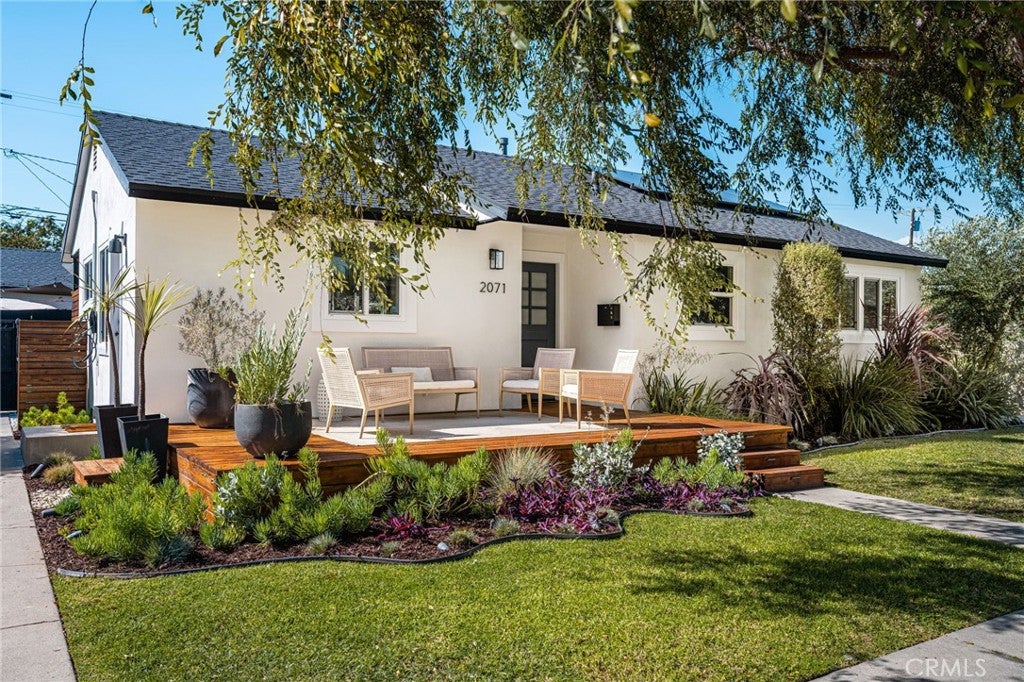
Welcome to 2071 Tevis Avenue, a beautifully updated 4-bedroom, 3-bathroom home nestled along a picturesque, tree-lined street in the highly desirable Los Altos neighborhood of Long Beach. Offering an ideal blend of style, comfort, and functionality, this turnkey residence is sure to impress. A charming front deck welcomes you home, providing the perfect setting to enjoy your morning coffee or unwind with a glass of wine in the evening. Step inside to discover an inviting, thoughtfully designed floor plan filled with an abundance of natural light. The beautifully appointed chef’s kitchen serves as the heart of the home, featuring an expansive center island, custom cabinetry, stainless steel appliances, recessed lighting, and an elegant herringbone tile backsplash. Seamlessly opening to the spacious living area, this thoughtfully designed space is ideal for both everyday living and entertaining. All four bedrooms offer generous proportions, while the three tastefully updated bathrooms showcase stylish finishes throughout. The primary suite provides a peaceful retreat with direct access to the backyard, creating an effortless connection between indoor and outdoor living. Additional highlights include central heating and air conditioning, paid off solar, an above-ground spa, an updated electrical panel, newer plumbing, and a detached two-car garage. Ideally situated near highly regarded Minnie Gant Elementary, Cal State Long Beach, Whaley Park, shopping, dining, and convenient freeway access, this exceptional property offers the very best of Los Altos living. A wonderful opportunity to own a beautifully maintained, move-in-ready home in one of Long Beach’s most sought-after neighborhoods!
| 17 hours ago | Listing first seen on site | |
| 17 hours ago | Listing updated with changes from the MLS |

This information is for your personal, non-commercial use and may not be used for any purpose other than to identify prospective properties you may be interested in purchasing. The display of MLS data is usually deemed reliable but is NOT guaranteed accurate by the MLS. Buyers are responsible for verifying the accuracy of all information and should investigate the data themselves or retain appropriate professionals. Information from sources other than the Listing Agent may have been included in the MLS data. Unless otherwise specified in writing, the Broker/Agent has not and will not verify any information obtained from other sources. The Broker/Agent providing the information contained herein may or may not have been the Listing and/or Selling Agent.
Did you know? You can invite friends and family to your search. They can join your search, rate and discuss listings with you.