Save
Ask
Tour
Hide
Share
$949,000
New Listing

4322 E Ransom
Long Beach, CA 90804

For Sale|Single Family Residence|Active
4
Beds
2
Total Baths
1
Full Bath
1
Partial Bath
1,832
SqFt
$518
/SqFt
1971
Built
Subdivision:
Circle (CA)
County:
Los Angeles
Listed by Steven Heavrin of Beach City Brokers [email protected]

Due to the health concerns created by Coronavirus we are offering personal 1-1 online video walkthough tours where possible.
Call Now: 562-999-2529
Is this the listing for you? We can help make it yours.
562-999-2529
4322 E Ransom4322 E Ransom4322 E Ransom4322 E Ransom
Save
Ask
Tour
Hide
Share

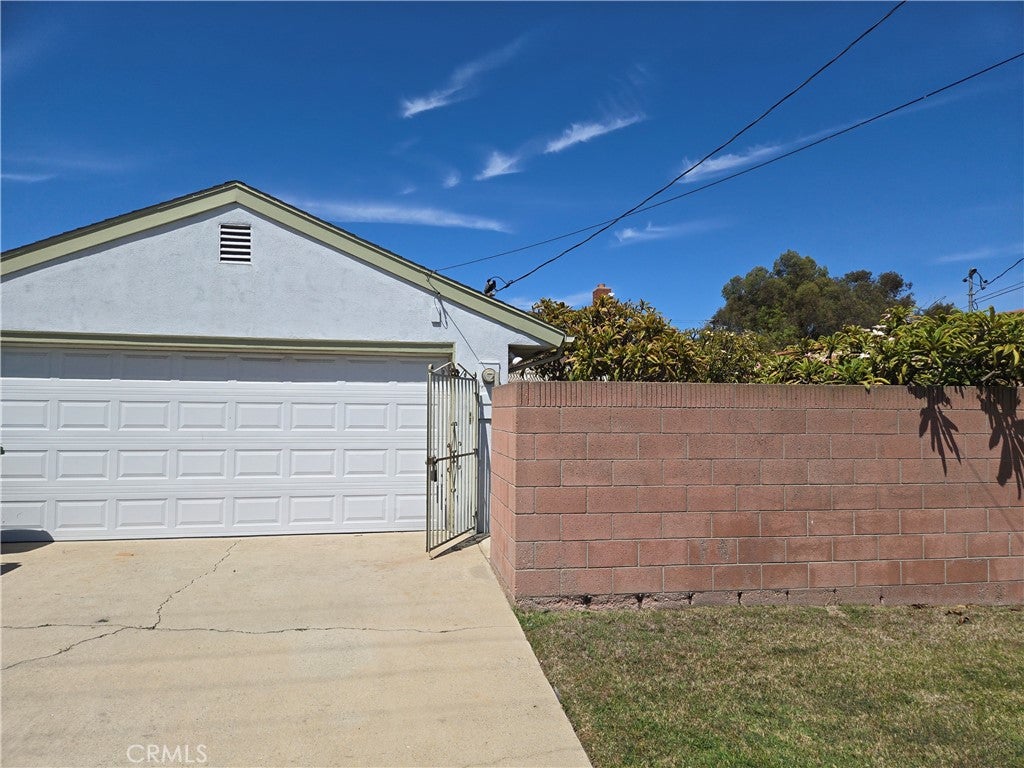
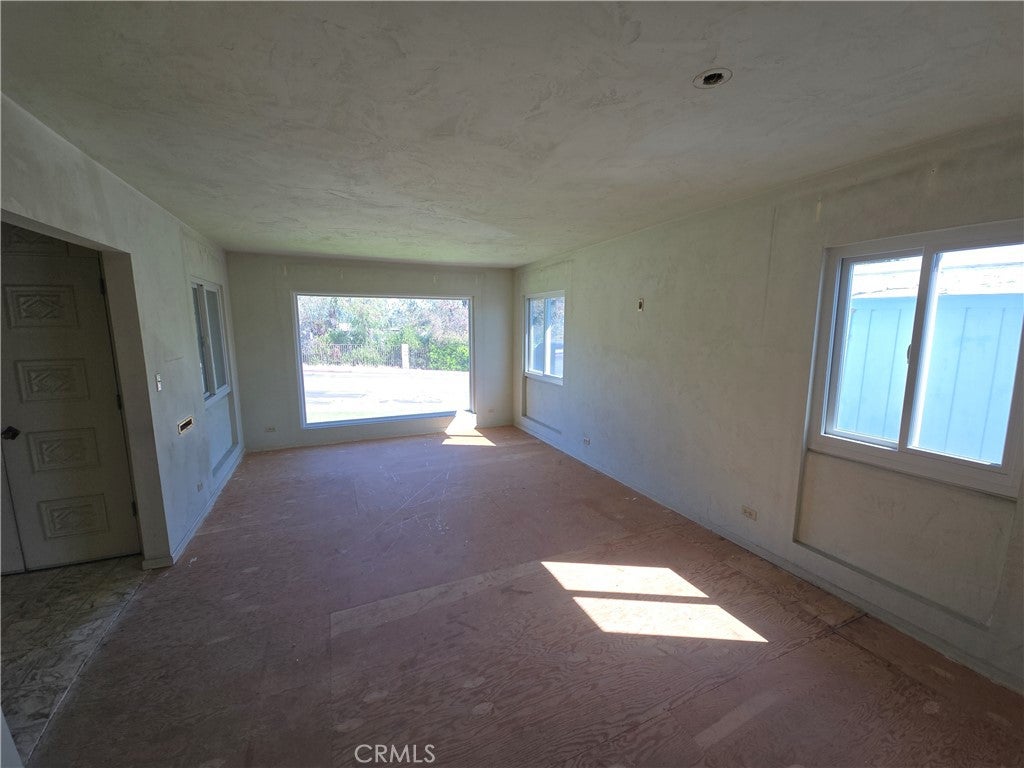
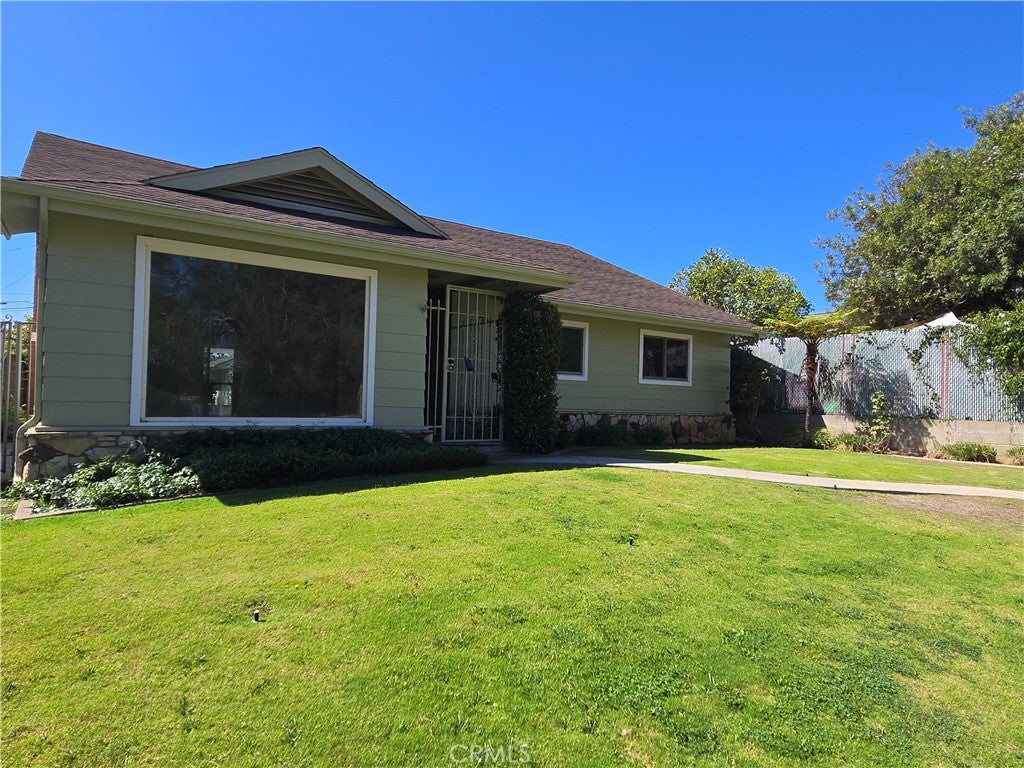
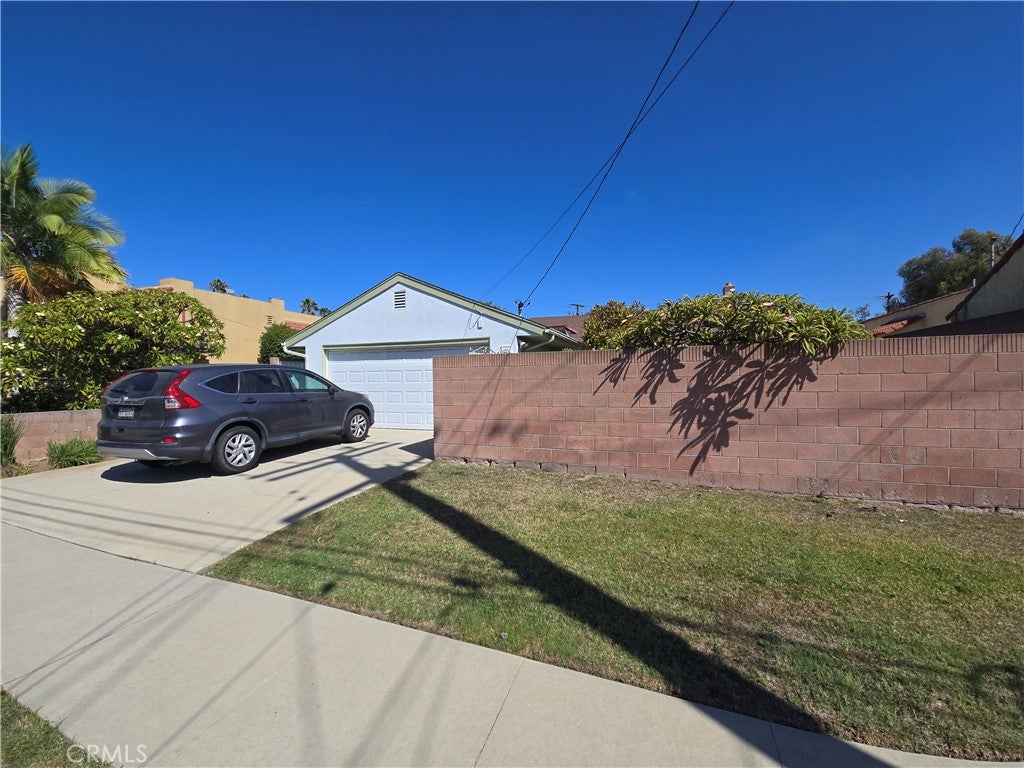
Bring your design vision to life in this classic 4-bedroom, 1.75-bathroom family home, perfectly situated on a rare, expansive street-to-street lot in a highly sought-after neighborhood! A standout feature is the detached 2-car garage, offering seamless and convenient access directly from E. 15th Street. Inside, the open-concept layout flows effortlessly, beginning with a spacious front living room that hosts an inviting dining area and a large bay window framing serene neighborhood views. The true heart of the home is the expansive family room, complete with timeless hardwood flooring, a cozy fireplace, and a newer sliding glass door that opens to the patio and private backyard oasis—creating an ideal setup for indoor-outdoor entertaining. The thoughtful floor plan positions the bedrooms beautifully for maximum privacy, highlighted by a large primary suite boasting its own bathroom and exclusive, direct access to the backyard retreat. Nestled in a vibrant coastal community, you are just moments away from Recreation Park, local beaches, Belmont Shore, CSULB, premium shopping, dining, and the 405 Freeway. With your personal touches and updates, this property presents a rare, value-add opportunity to craft the ultimate dream home for the entire family!

Save
Ask
Tour
Hide
Share
Listing Snapshot
Price 
$949,000
Days On Site 
0 Days
Bedrooms 
4
Inside Area (SqFt) 
1,832 sqft
Total Baths 
2
Full Baths 
1
Partial Baths 
1
Lot Size 
0.1474 Acres
Year Built 
1971
MLS® Number 
SB26192624
Status 
Active
Property Tax 
N/A
HOA/Condo/Coop Fees 
N/A
Sq Ft Source 
Assessor
Friends & Family
Recent Activity
16 hours agoListing first seen on site
16 hours agoListing updated with changes from the MLS®
General Features
Acres 
0.1474
Direction Faces 
North
Disclosures 
DeathOnProperty3Yrs
Foundation 
See Remarks
Garage 
Yes
Garage Spaces 
2
Land Lease 
No
Levels 
One
Number Of Stories 
1
Parking 
ConcreteDrivewayGarageSee Remarks
Parking Spaces 
4
Property Sub Type 
Single Family Residence
Security 
Carbon Monoxide Detector(s)Smoke Detector(s)
Sewer 
Public Sewer
Style 
Traditional
Utilities 
Cable AvailableElectricity ConnectedNatural Gas AvailableNatural Gas ConnectedSewer AvailableSewer ConnectedWater AvailableWater Connected
Water Source 
Public
Zoning 
LBR2N
Interior Features
Appliances 
Built-In RangeDishwasherElectric OvenElectric RangeDisposalRefrigeratorWater HeaterDryerWasher
Cooling 
Fireplace 
Yes
Fireplace Features 
Family RoomGas Starter
Flooring 
VinylWood
Heating 
CentralNatural Gas
Interior 
Breakfast BarMaster Downstairs
Laundry Features 
Washer HookupElectric Dryer HookupLaundry Room
Main Level Bedrooms 
4
Window Features 
Bay Window(s)Screens
Bathroom 
Features - Laminate Counters
Bedroom 
Family Room 
Kitchen 
Features - Laminate Counters
Laundry 
Living Room 
Master Bathroom 
Master Bedroom 
Save
Ask
Tour
Hide
Share
Exterior Features
Construction Details 
Unknown
Exterior 
Rain Gutters
Fencing 
Block
Lot Features 
Back YardFront YardSprinklers In RearSprinklers In FrontLandscapedNear Public TransitRectangular Lot
Patio And Porch 
Patio
Pool Features 
None
Road Frontage 
City Street
Roof 
CompositionShingle
Spa Features 
None
View 
Neighborhood
Waterview 
Neighborhood
Windows/Doors 
Bay Window(s)Screens
Community Features
Association Amenities 
Dog Park
Building Access 
front door
Community Features 
CurbsGolfStreet LightsSuburbanSidewalksPark
Financing Terms Available 
Cash
MLS Area 
3 - Eastside, Circle Area
Roads 
Paved
School District 
Long Beach Unified
Schools
School District
Long Beach Unified
Elementary School
Unknown
Middle School
Unknown
High School
Unknown


This information is for your personal, non-commercial use and may not be used for any purpose other than to identify prospective properties you may be interested in purchasing. The display of MLS data is usually deemed reliable but is NOT guaranteed accurate by the MLS. Buyers are responsible for verifying the accuracy of all information and should investigate the data themselves or retain appropriate professionals. Information from sources other than the Listing Agent may have been included in the MLS data. Unless otherwise specified in writing, the Broker/Agent has not and will not verify any information obtained from other sources. The Broker/Agent providing the information contained herein may or may not have been the Listing and/or Selling Agent.

Neighborhood & Commute
Source: Walkscore
Save
Ask
Tour
Hide
Share